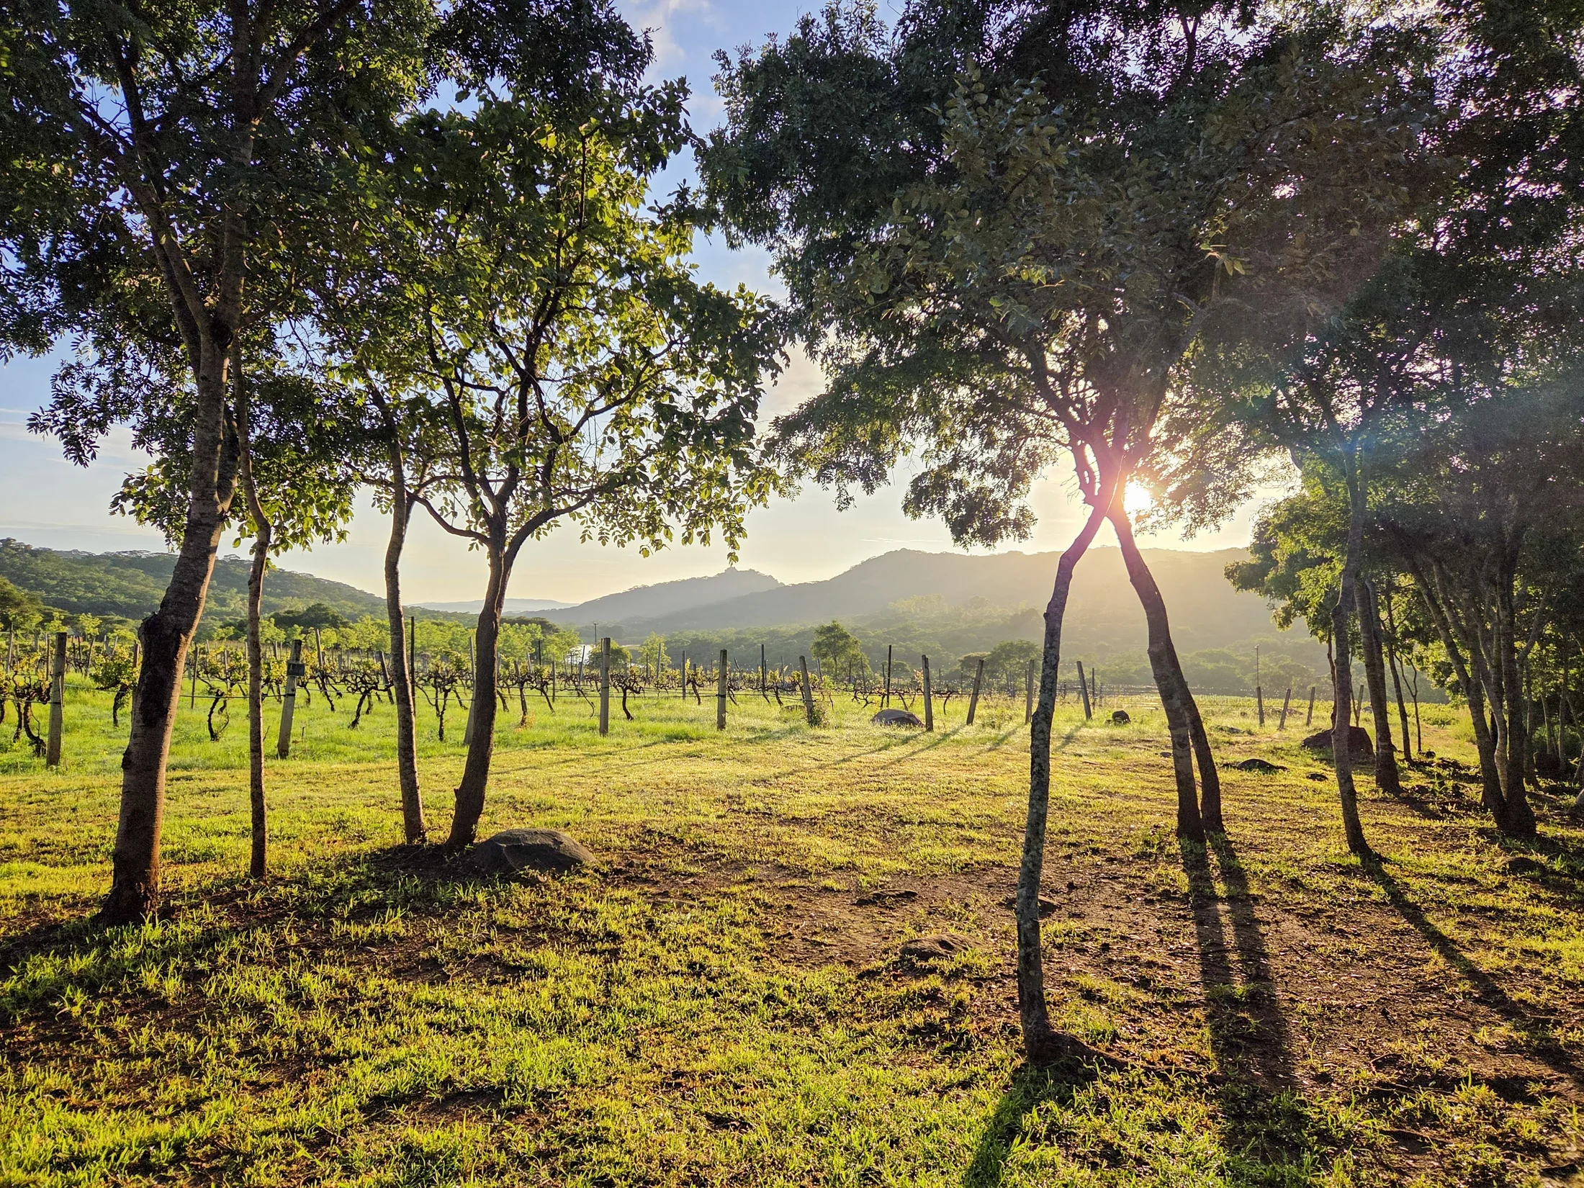
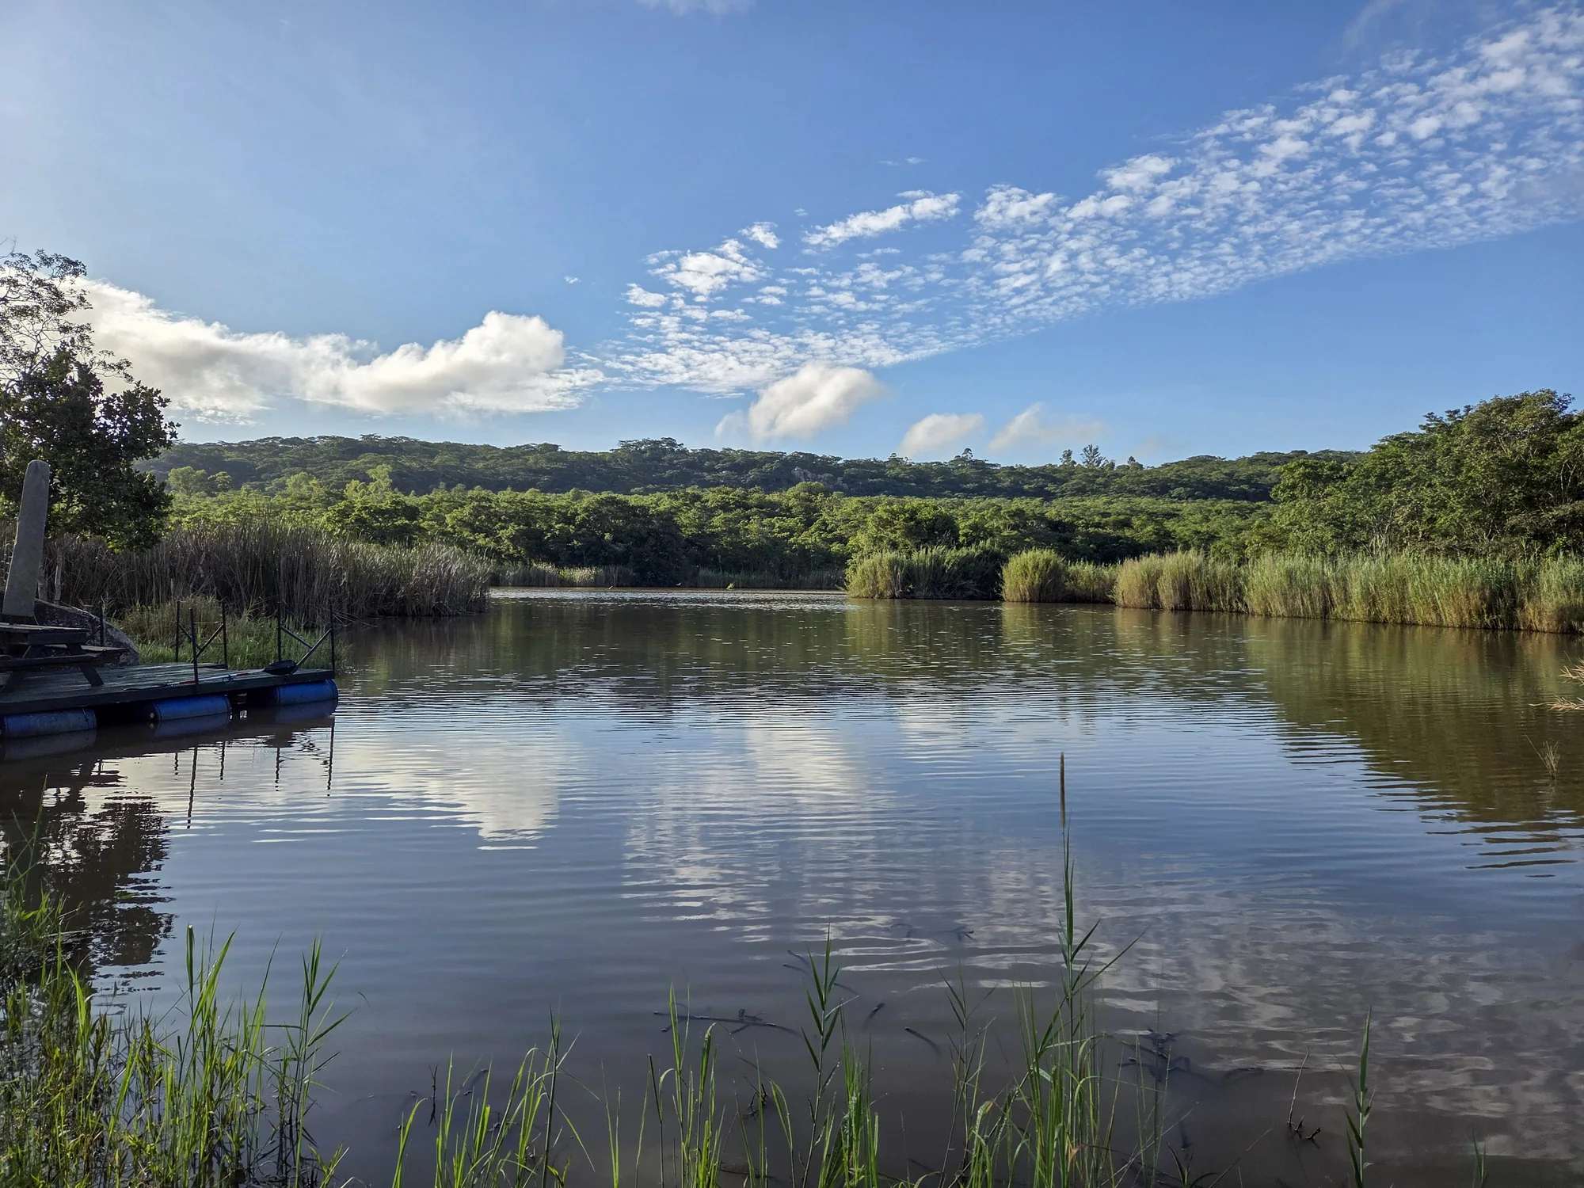
Sit lightly
Respond to rock, slope, trees and natural drainage with foundations and siting suited to each plot.

The architectural brief favours calm forms, natural textures, strong indoor-outdoor relationships and a site-by-site response to the Bushman Rock landscape.
Respond to rock, slope, trees and natural drainage with foundations and siting suited to each plot.
Use courtyards, patios, verandas and gardens as essential rooms rather than decoration.
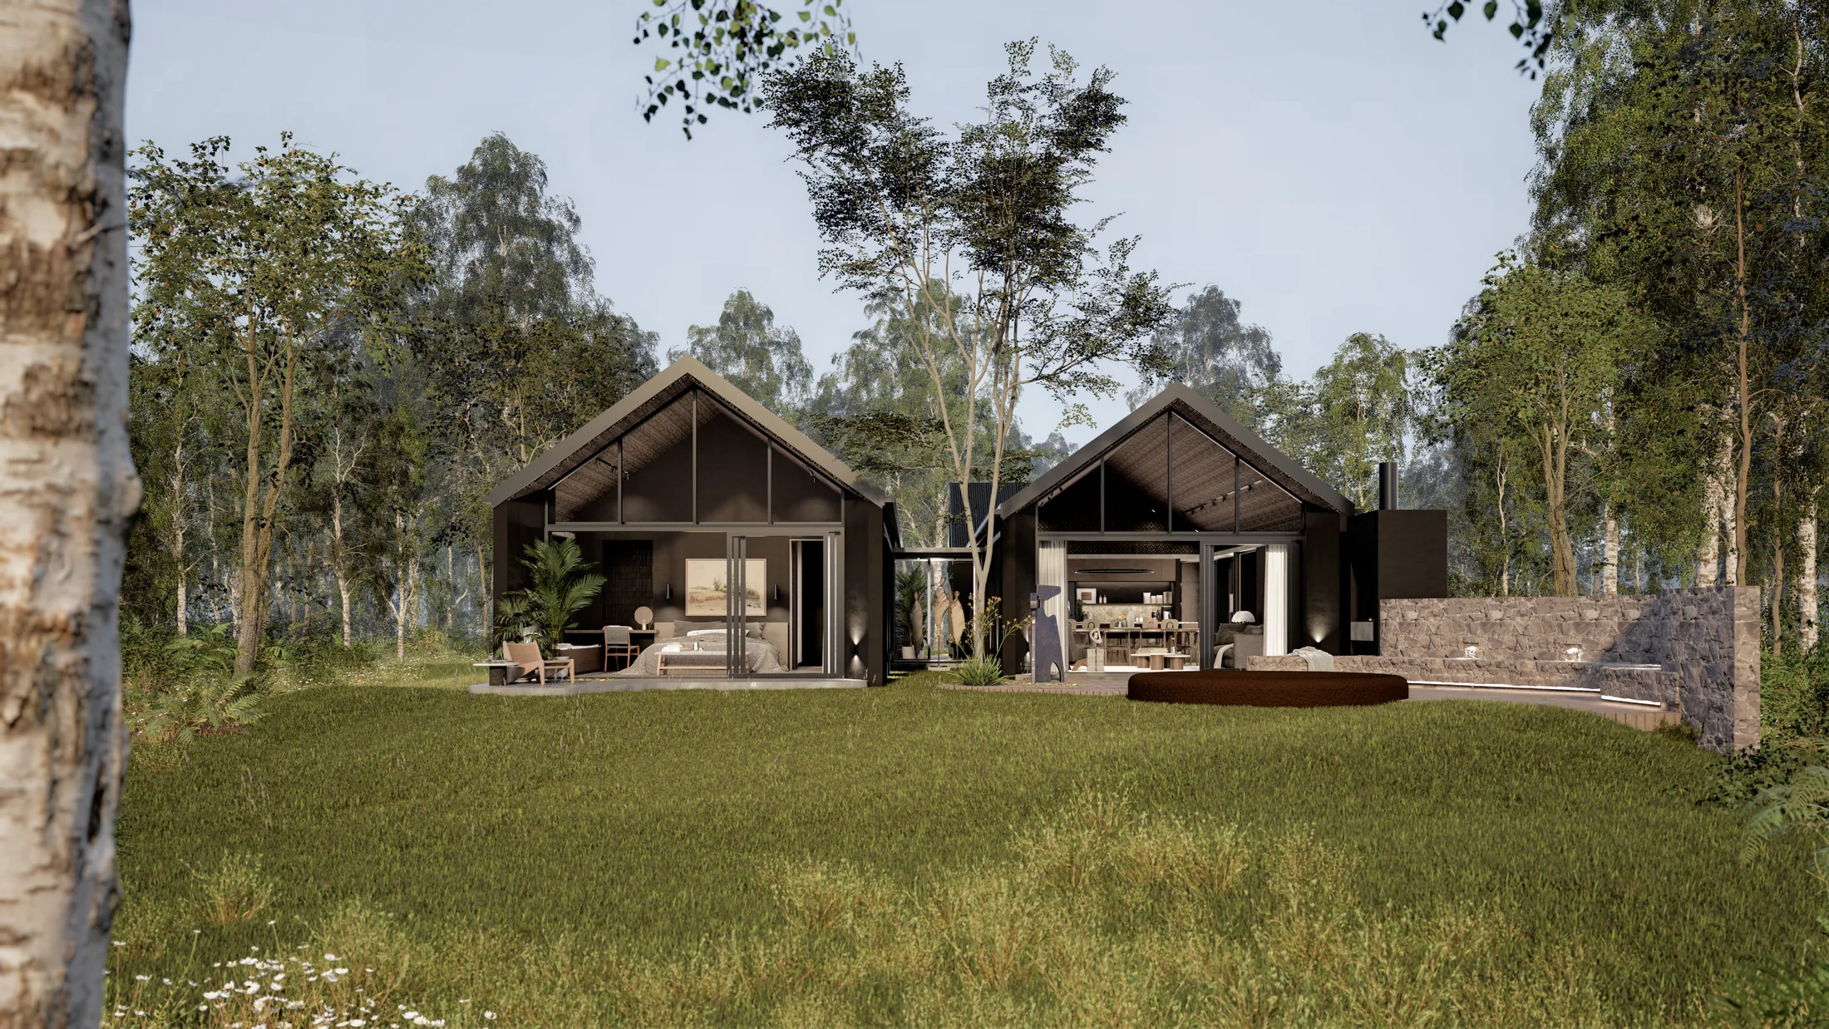
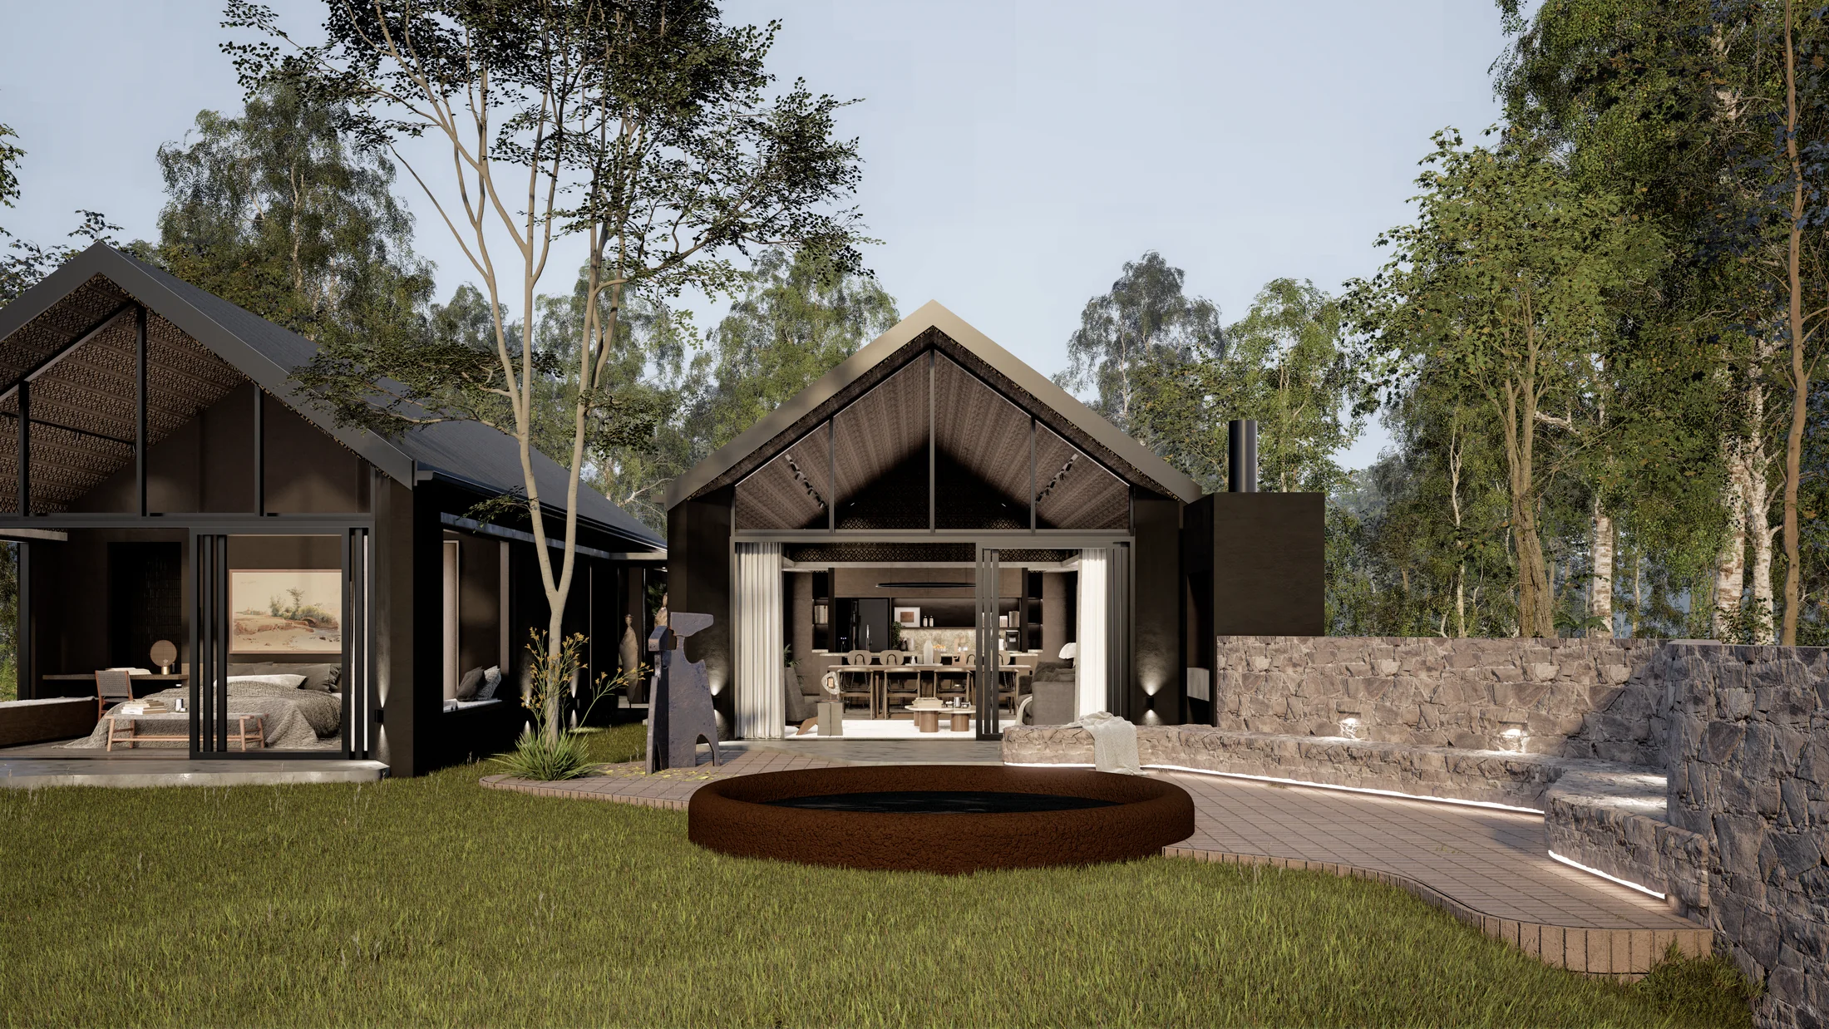
Favour simple pitched or mono-pitch roofs, clean lines and a rural-modern material language.
Orient roofs for solar, integrate water resilience and favour durable, low-maintenance finishes.
Use orientation and landscape to reduce overlooking instead of relying on visually dominant walls.
Create continuity across the estate without turning homes into repetitive copies.
The formal estate design code, approval process and construction specifications are not yet published. These principles come from the current architectural and engineering brief.
The source design brief begins to define how the estate should look, perform and age. These are directions for the formal code—not yet purchaser specifications.
Simple forms, pitched or mono-pitch roofs, limited massing and strong indoor-outdoor connections.
Muted earth tones, non-reflective finishes, restrained stone and materials chosen to weather gracefully.
Courtyards, covered patios and planting are treated as essential rooms and the primary tools for privacy.
Solar-ready designs, backup water, rainwater thinking and integration with estate-wide systems.
Paver-surfaced internal roads, carefully resolved edges and a separate contractor access during construction.
A coherent estate language that still allows homes to respond to different rock, tree, slope and view conditions.
The GH02 package is explicitly a contractor’s gate. It is used here only to explain the planned separation of construction traffic and must not be mistaken for the future resident arrival.
Tell us whether you are considering a private home, a future plot or another part of the Bushman Rock vision.
Bushman RockTell us which part of the estate vision you would like to explore.