

Village homes
Compact three-bedroom living with a small private garden.

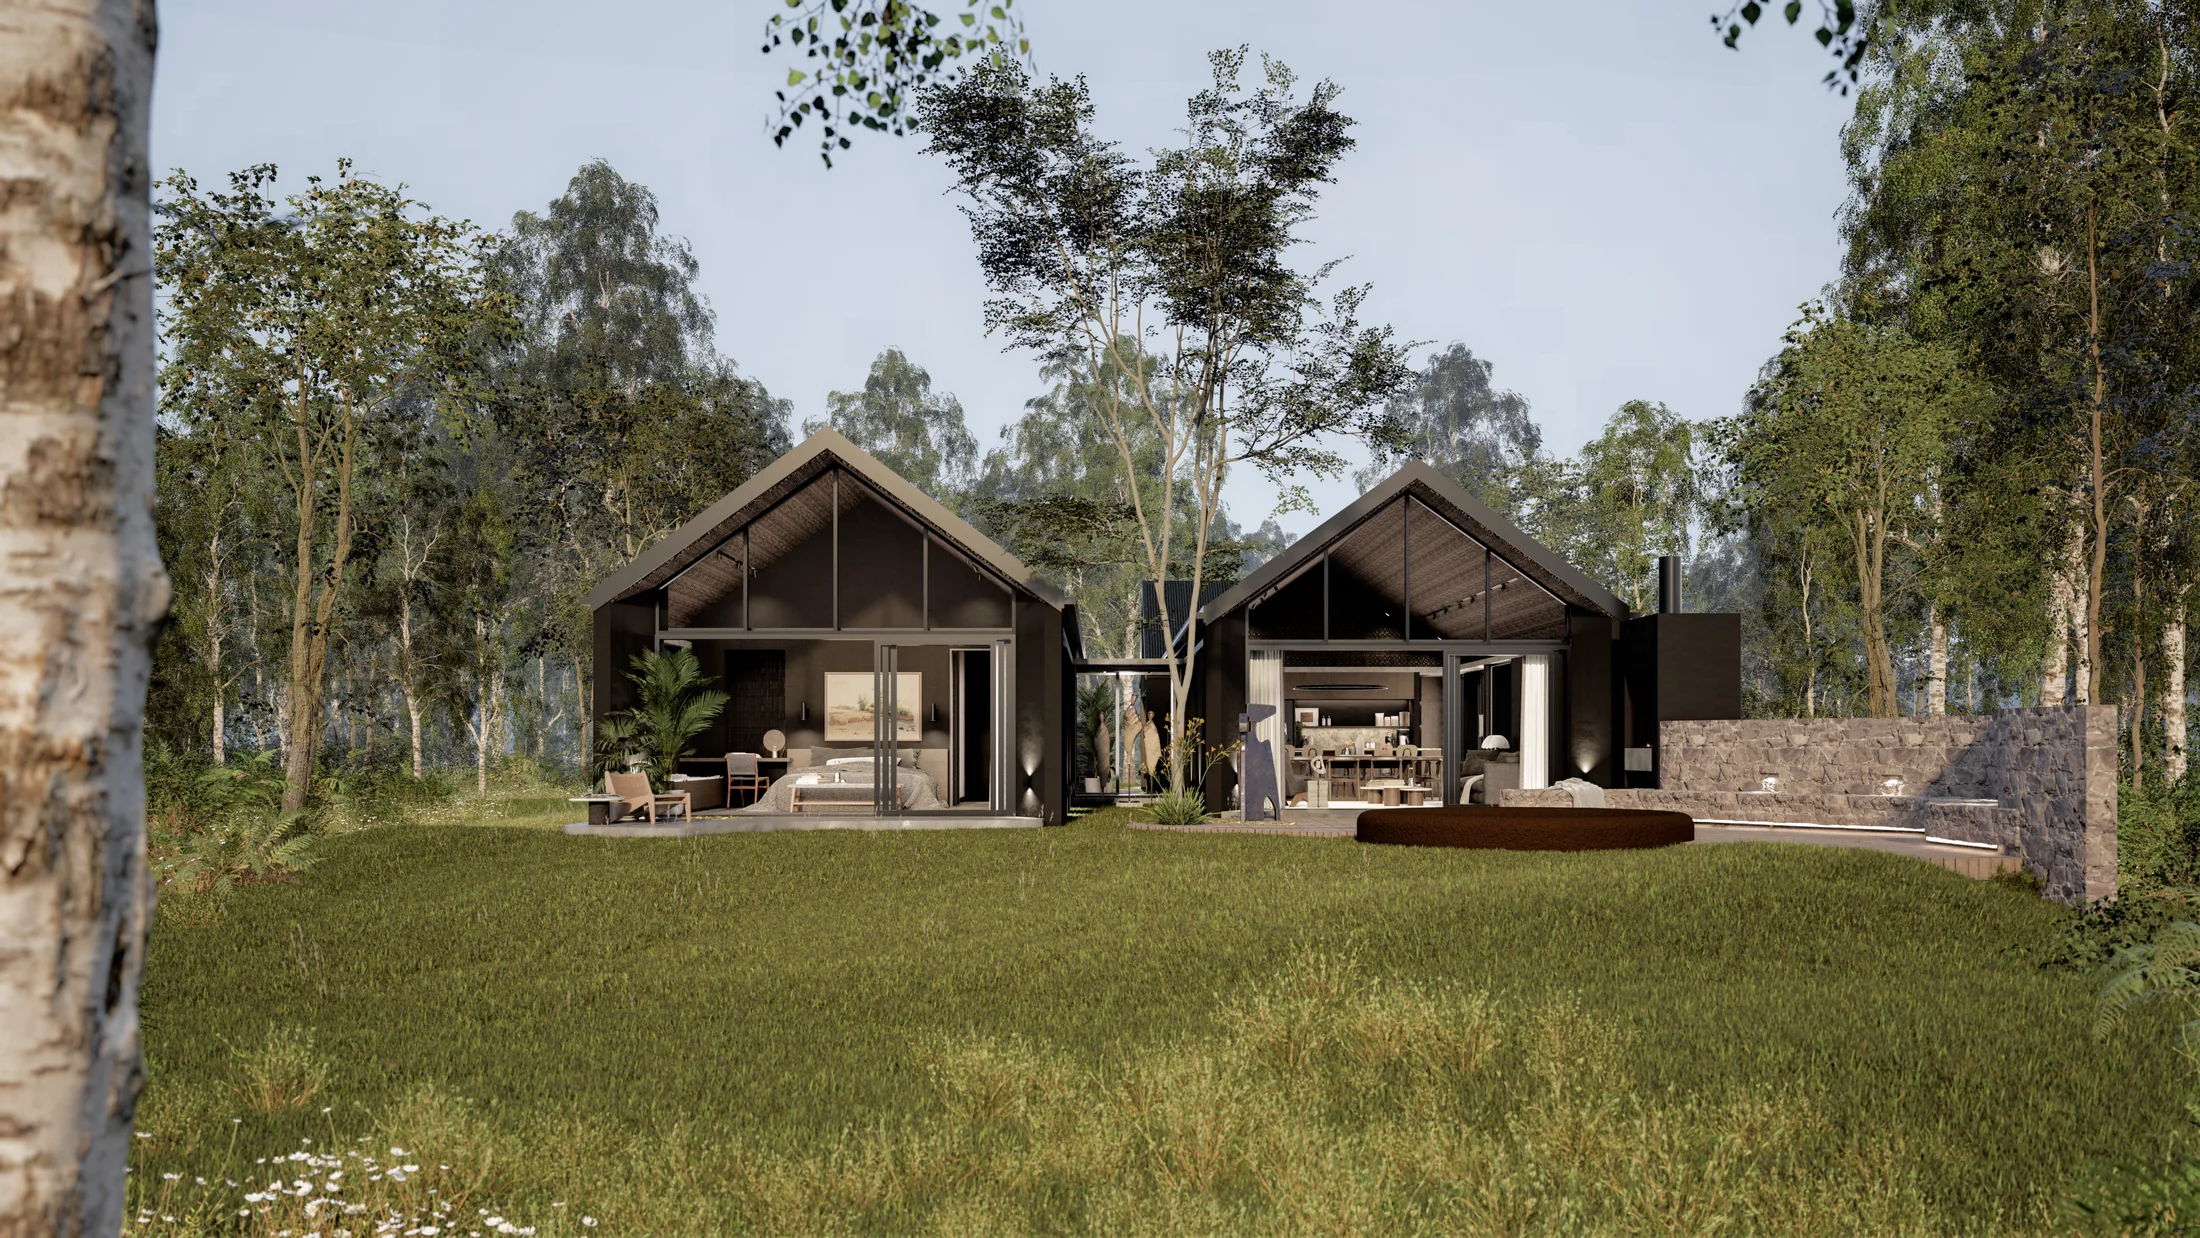
The first drawn concepts pair generous everyday spaces with courtyards, gardens, pitched roofs and a close relationship to the Bushman Rock landscape.
UT01 and UT02 are working architectural concepts. Final floor areas, plot fit, specifications, inclusions, construction method, prices and commercial names remain subject to approval.
The current architectural packages go beyond a façade. They resolve arrival, service spaces, bedroom privacy, outdoor rooms, water storage and the way living areas meet the landscape.
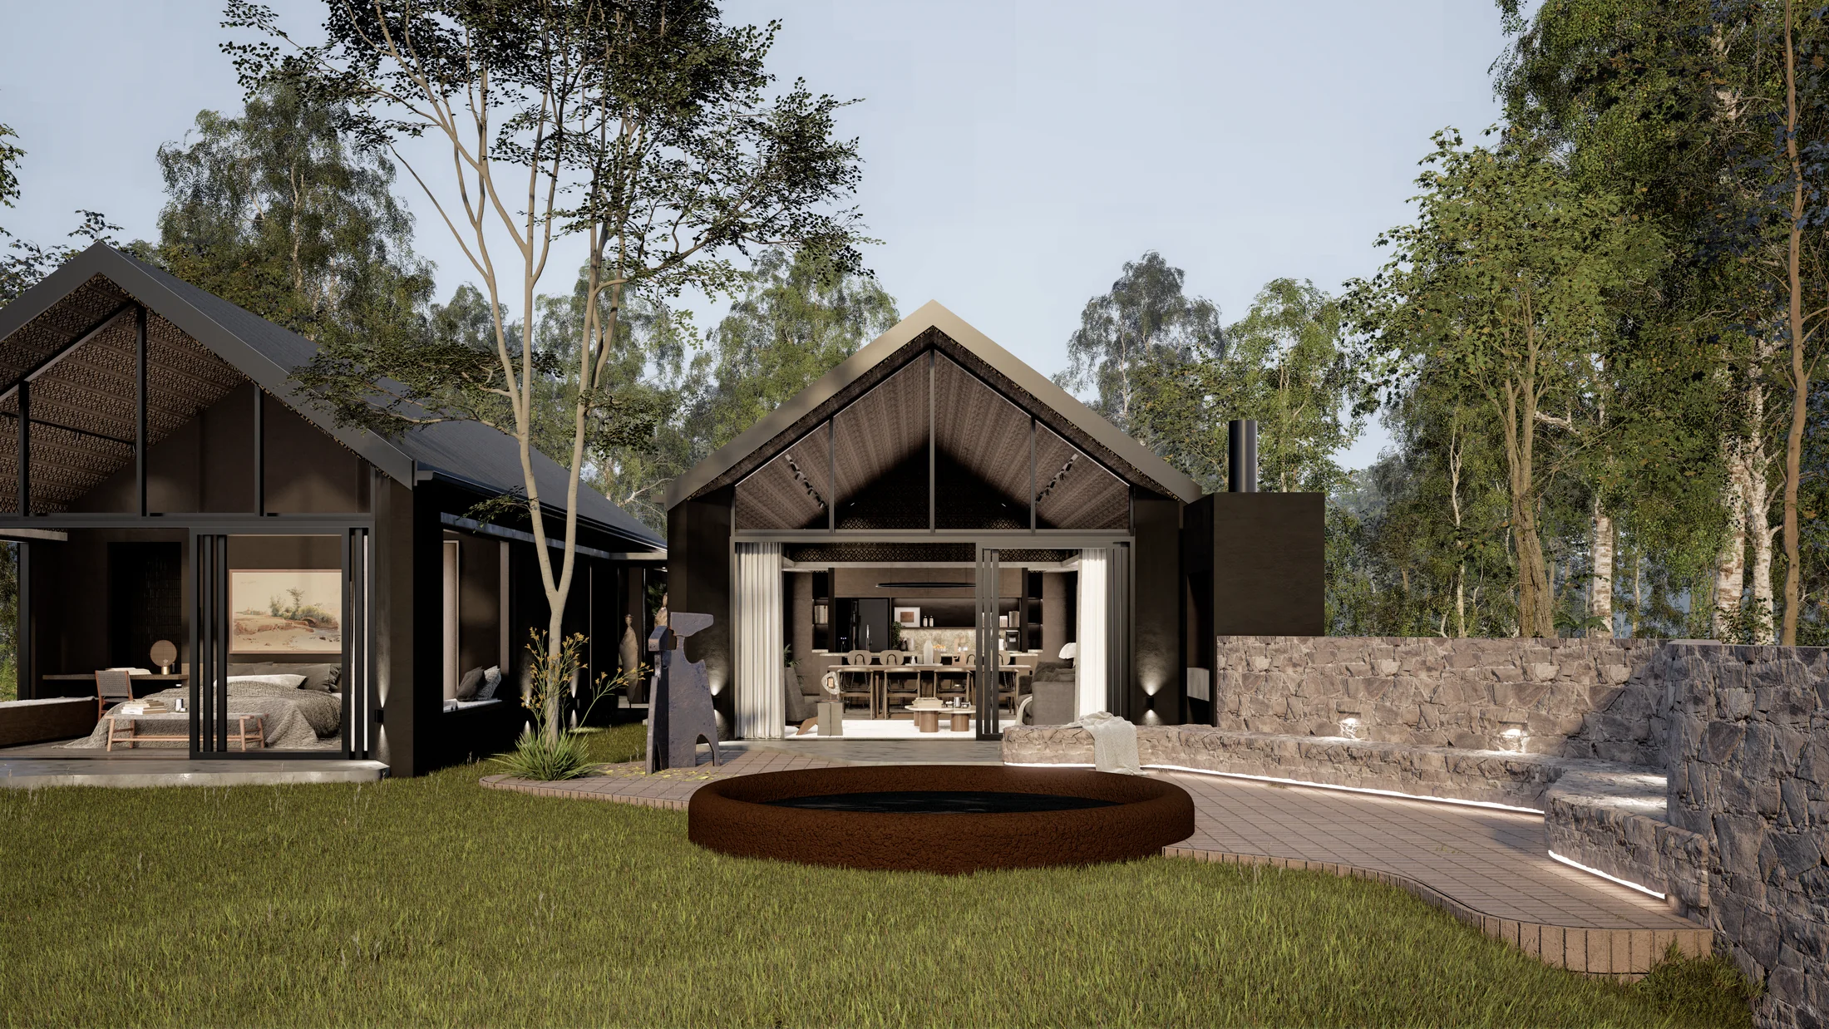
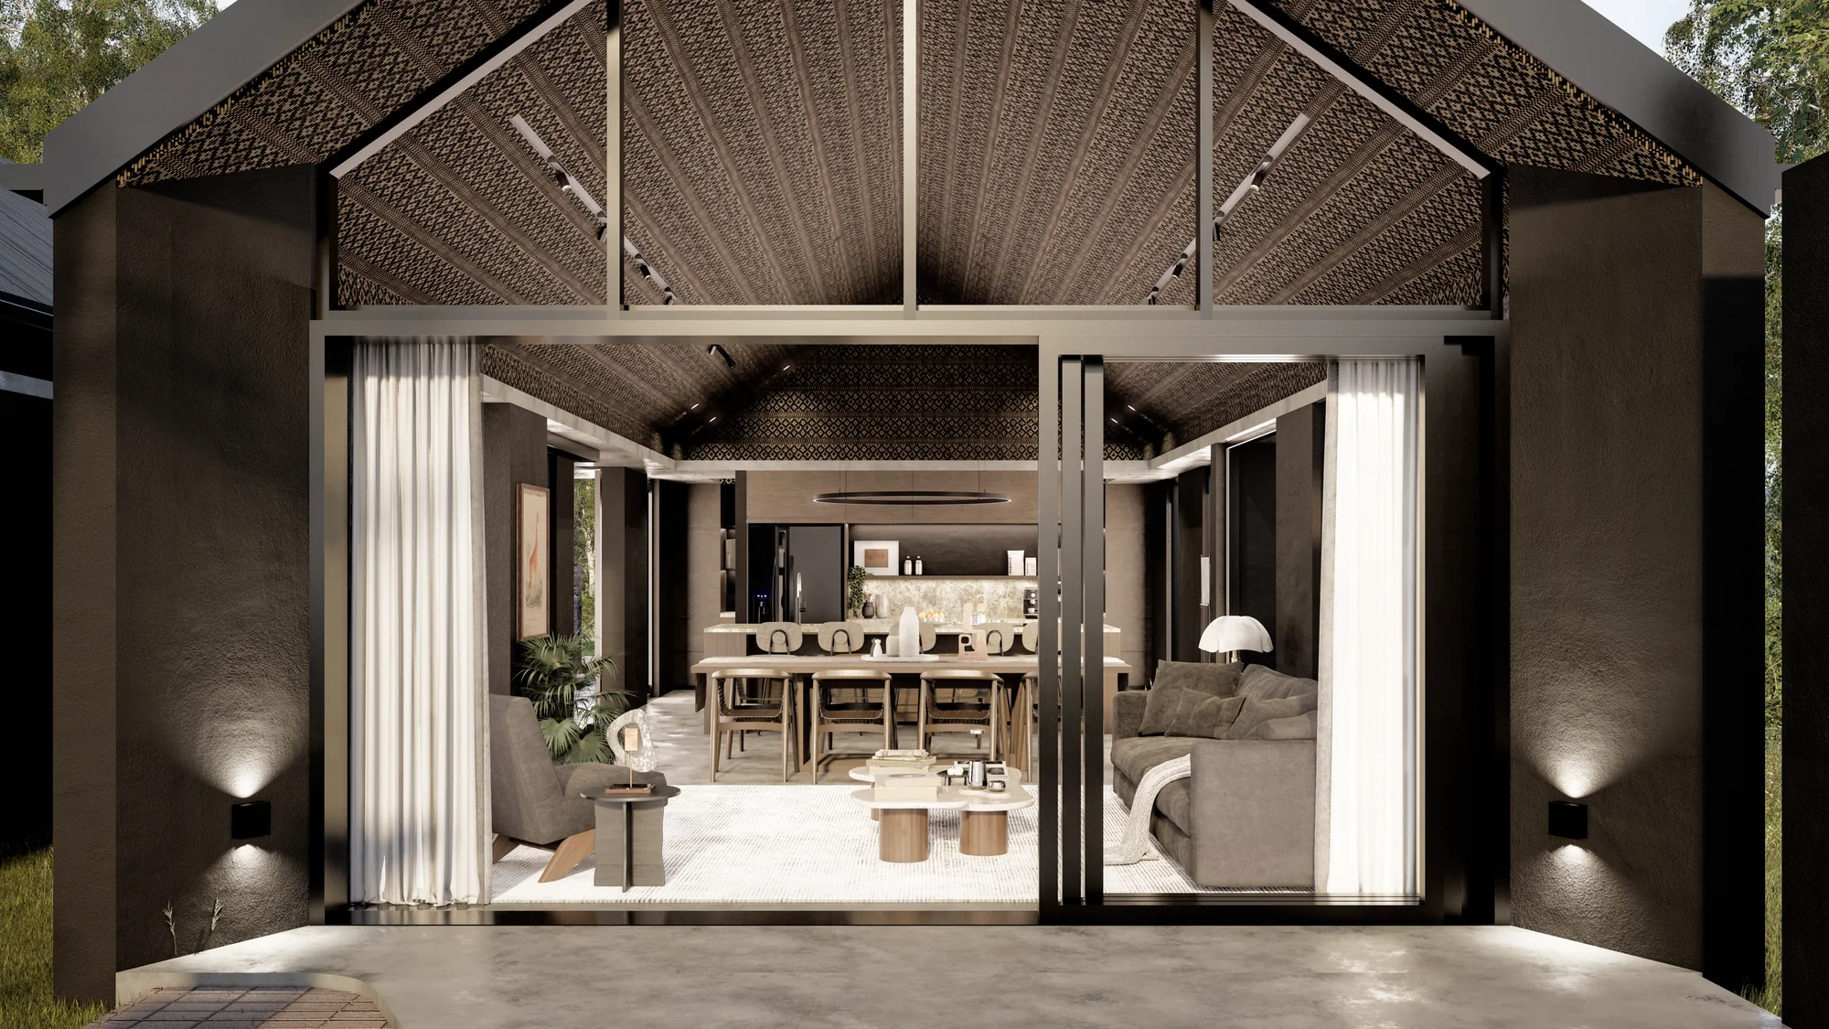
UT01 is a fully rendered single-storey courtyard home. UT02 is a larger two-storey family concept whose plans and elevations are published while its photorealistic imagery is prepared.
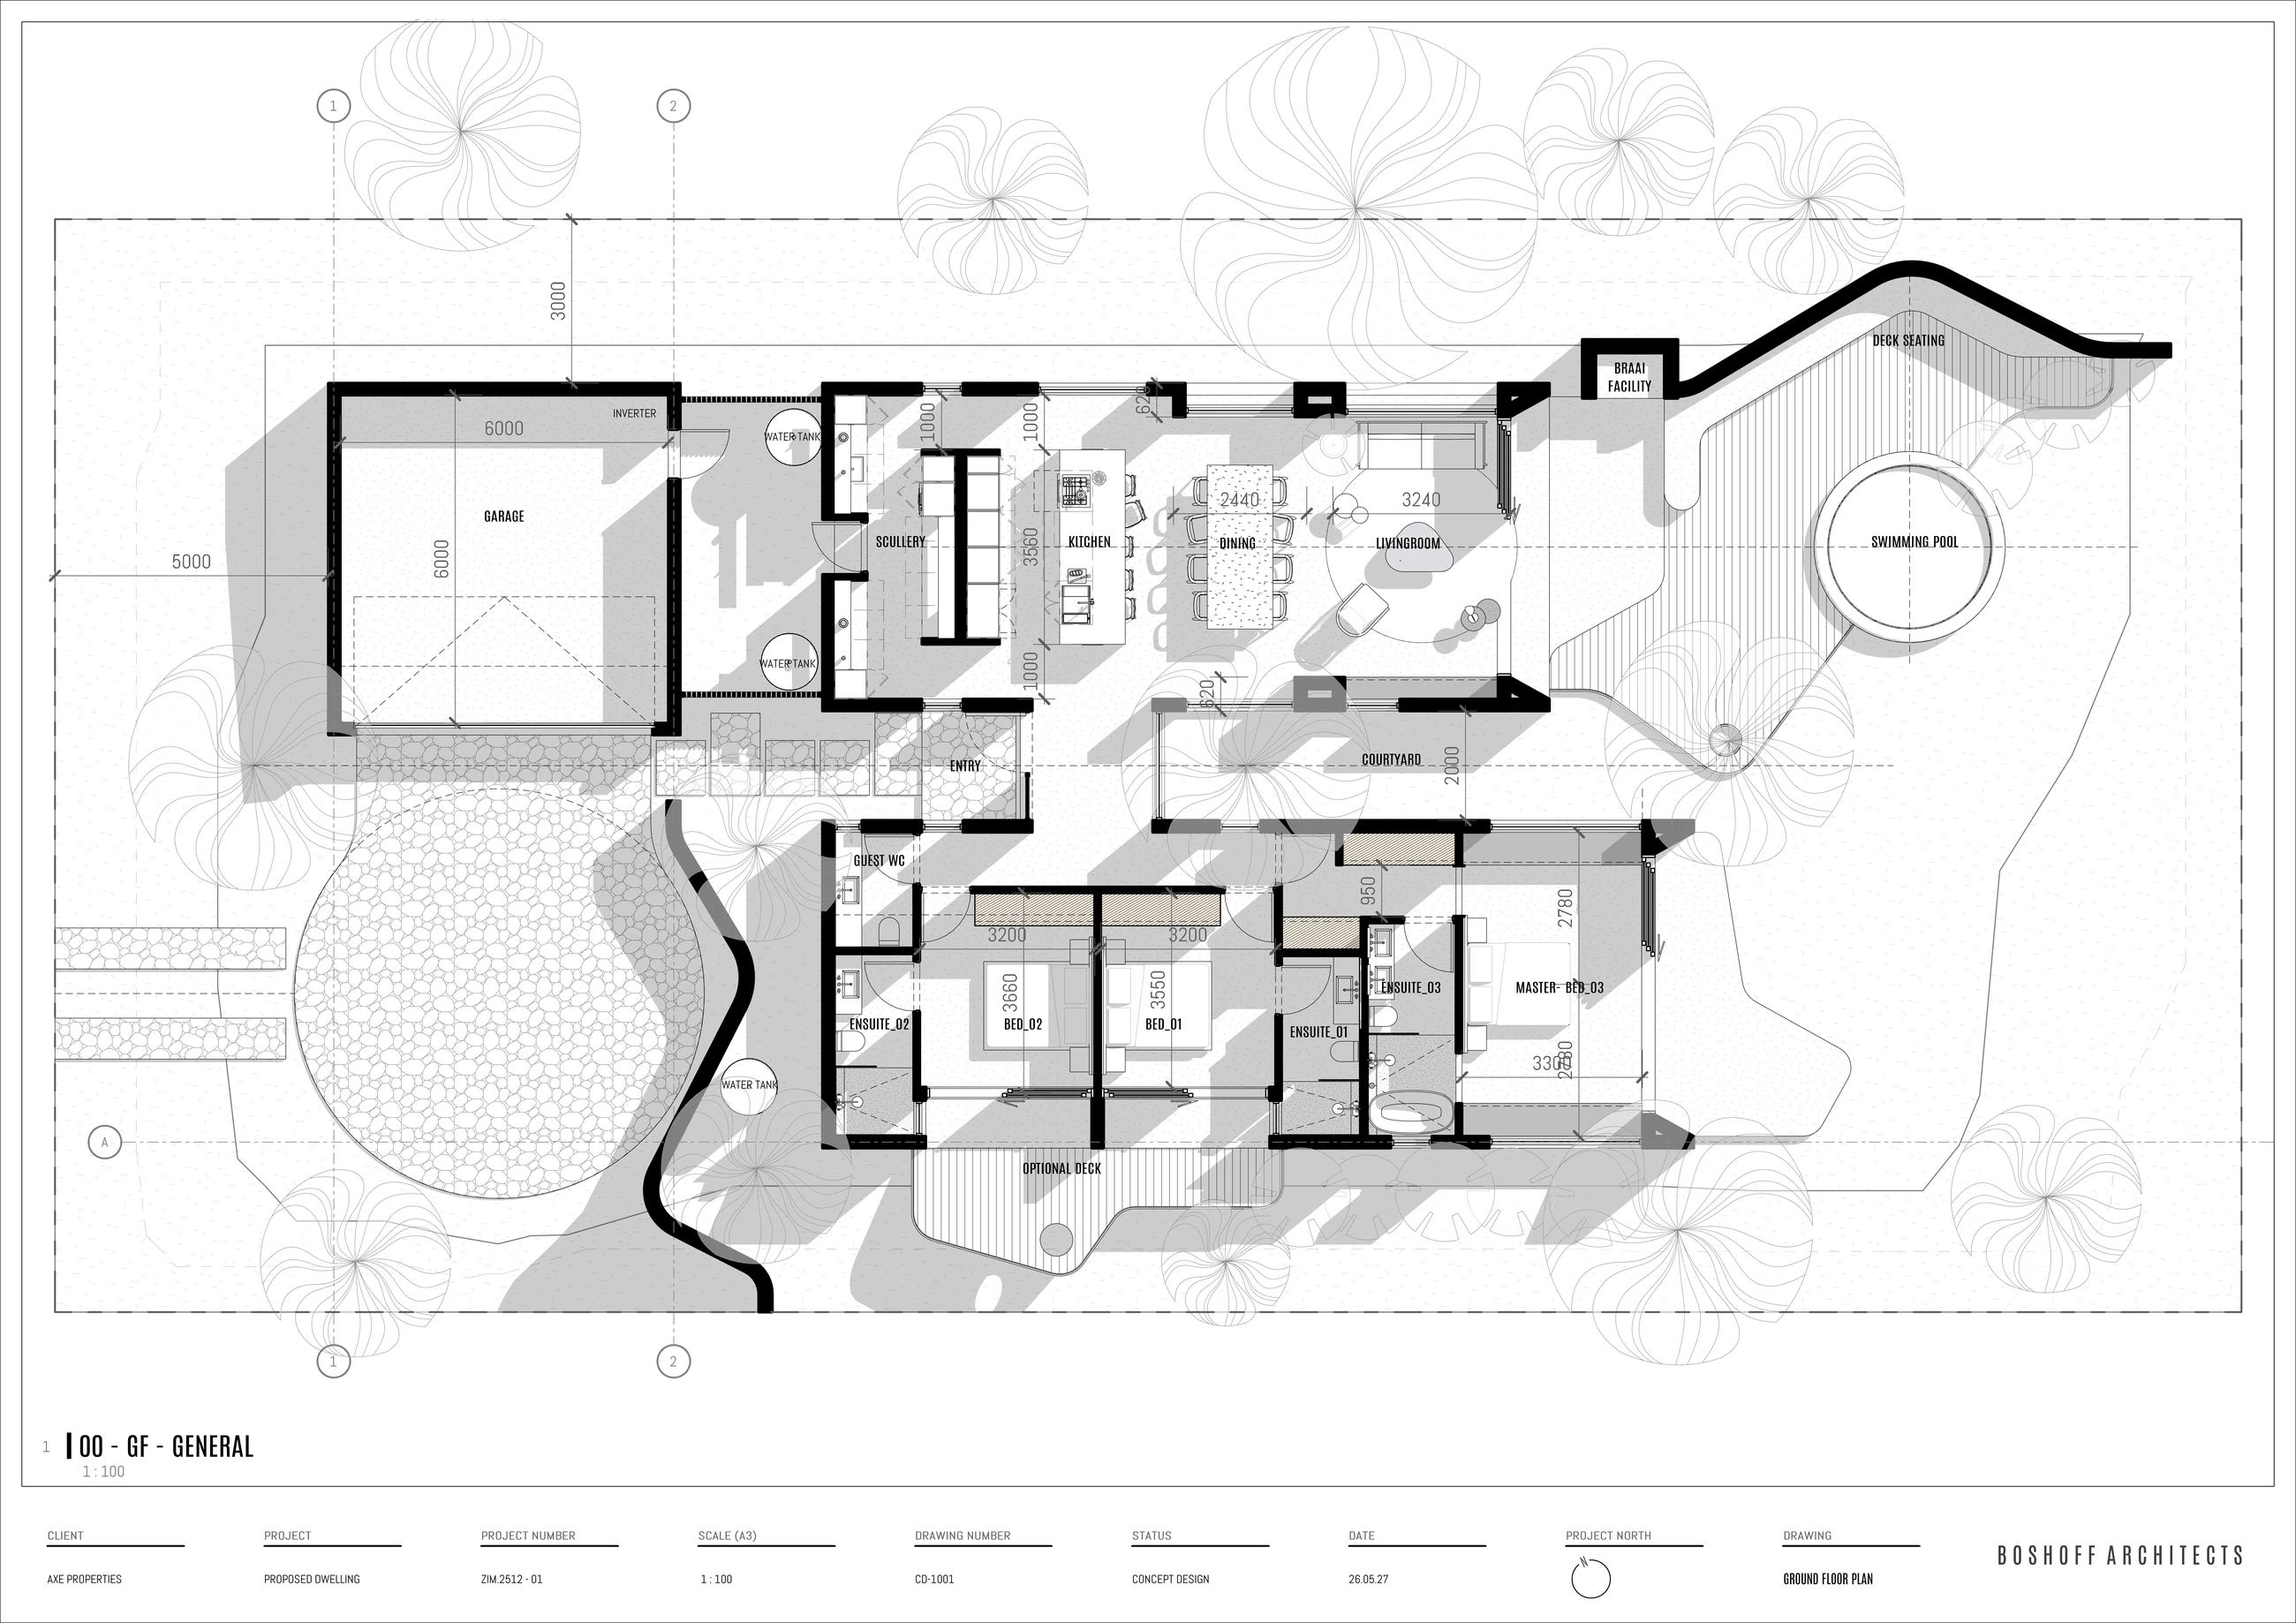
A single-storey, three-bedroom home shaped around a central courtyard, a pool deck and a strong indoor-outdoor living spine.
A four-bedroom, two-storey home with a ground-floor guest suite, an upstairs family wing and generous outdoor living beside the pool.
The first fully rendered concept is not only an exterior. Its supplied design package works through three en-suite bedrooms, a long kitchen-living volume, courtyard, pool deck, braai, garage, scullery, water storage and inverter position.
The estate concept envisages homes across a range of plot settings and life stages. These bands describe the current planning direction, not released products or live availability.
Compact three-bedroom living with a small private garden.
Three- and four-bedroom homes with more outdoor entertaining space.
Larger four- and five-bedroom concepts with pool and garden.
The most generous landscape settings in the current concept framework.
The planning brief describes future three- to five-bedroom home types across these plot bands. They are not yet mapped to UT01 or UT02, and no area, price or availability should be inferred from this framework.
The estate brief asks homes to respond to rock, trees, slope, solar orientation, water resilience and privacy instead of imposing one repeated object on every plot.
Read the architecture principlesTell us whether you are considering a private home, a future plot or another part of the Bushman Rock vision.
Bushman RockTell us which part of the estate vision you would like to explore.