

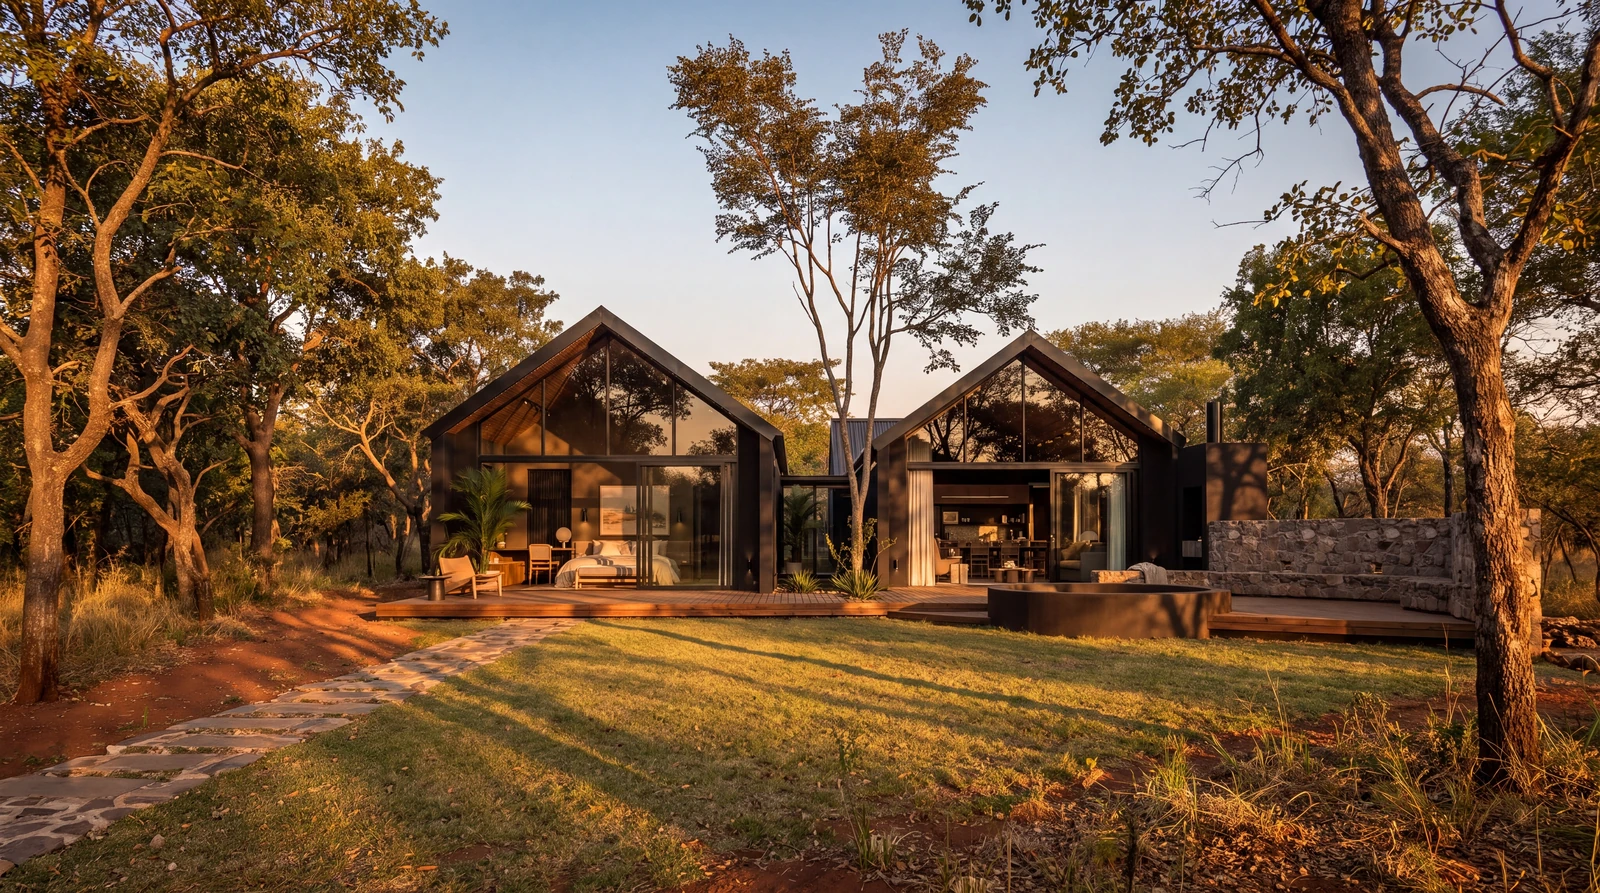
Around the table
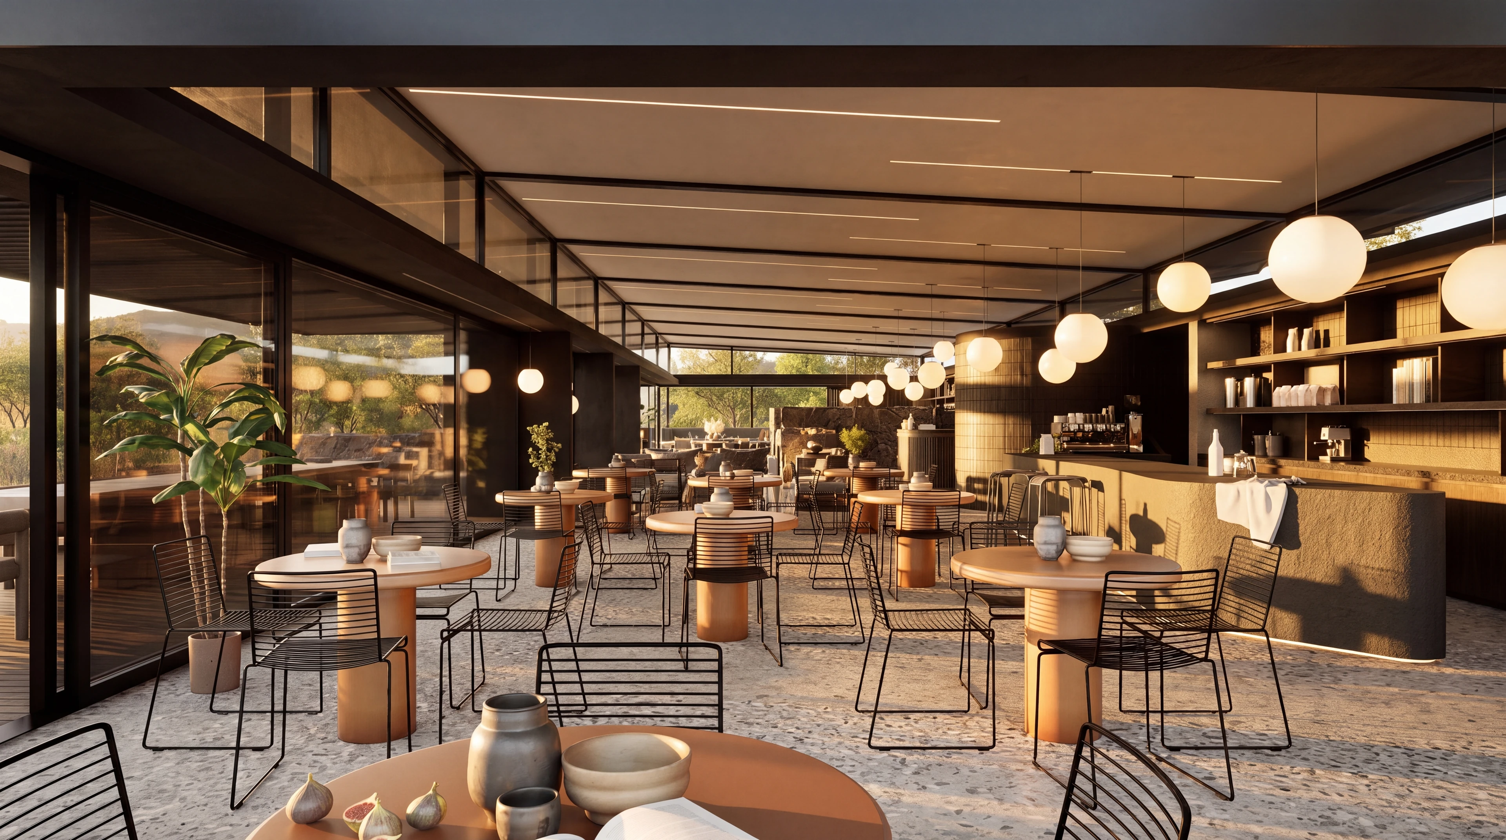
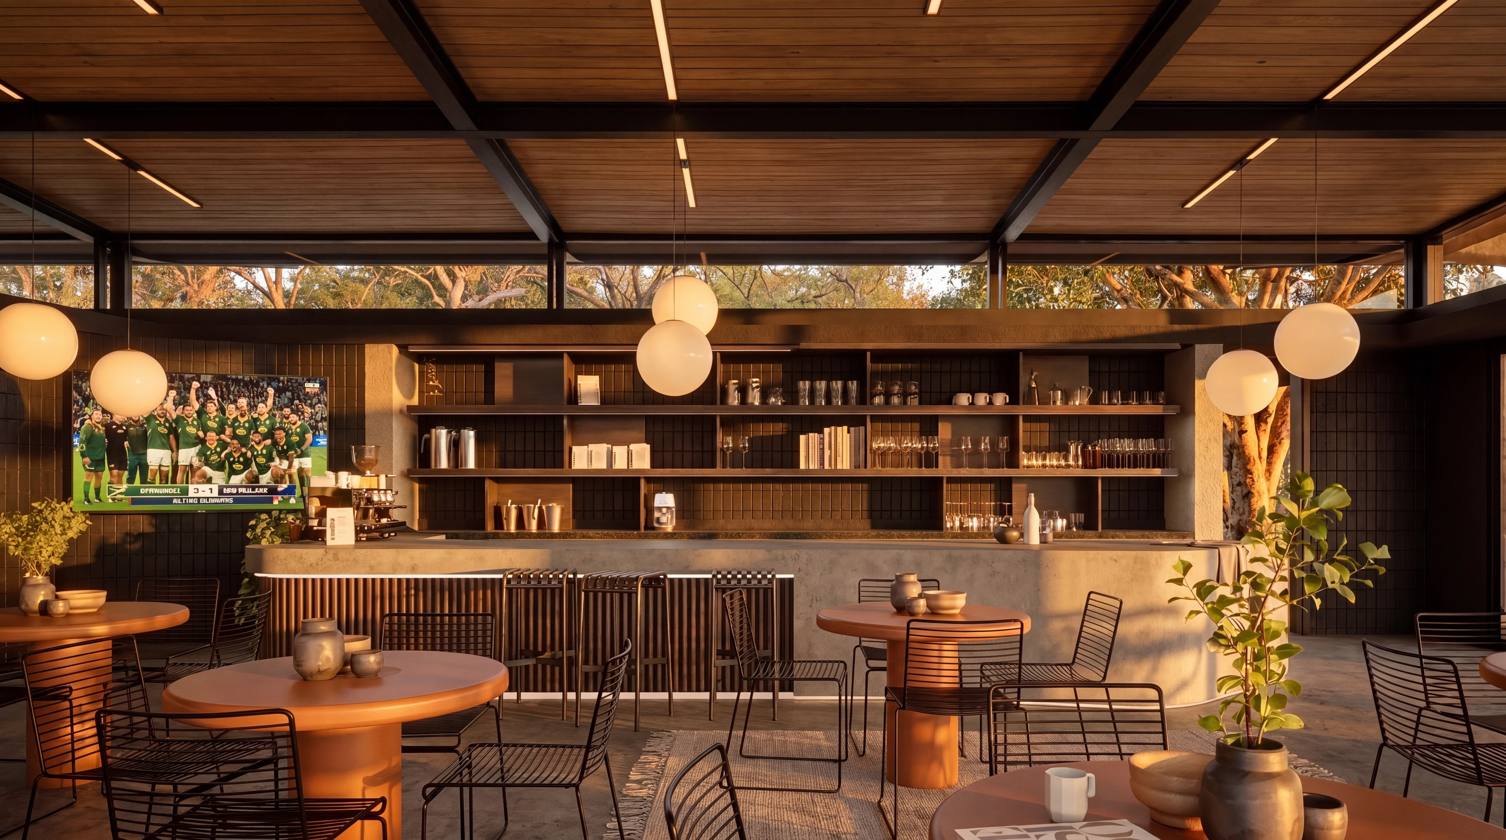
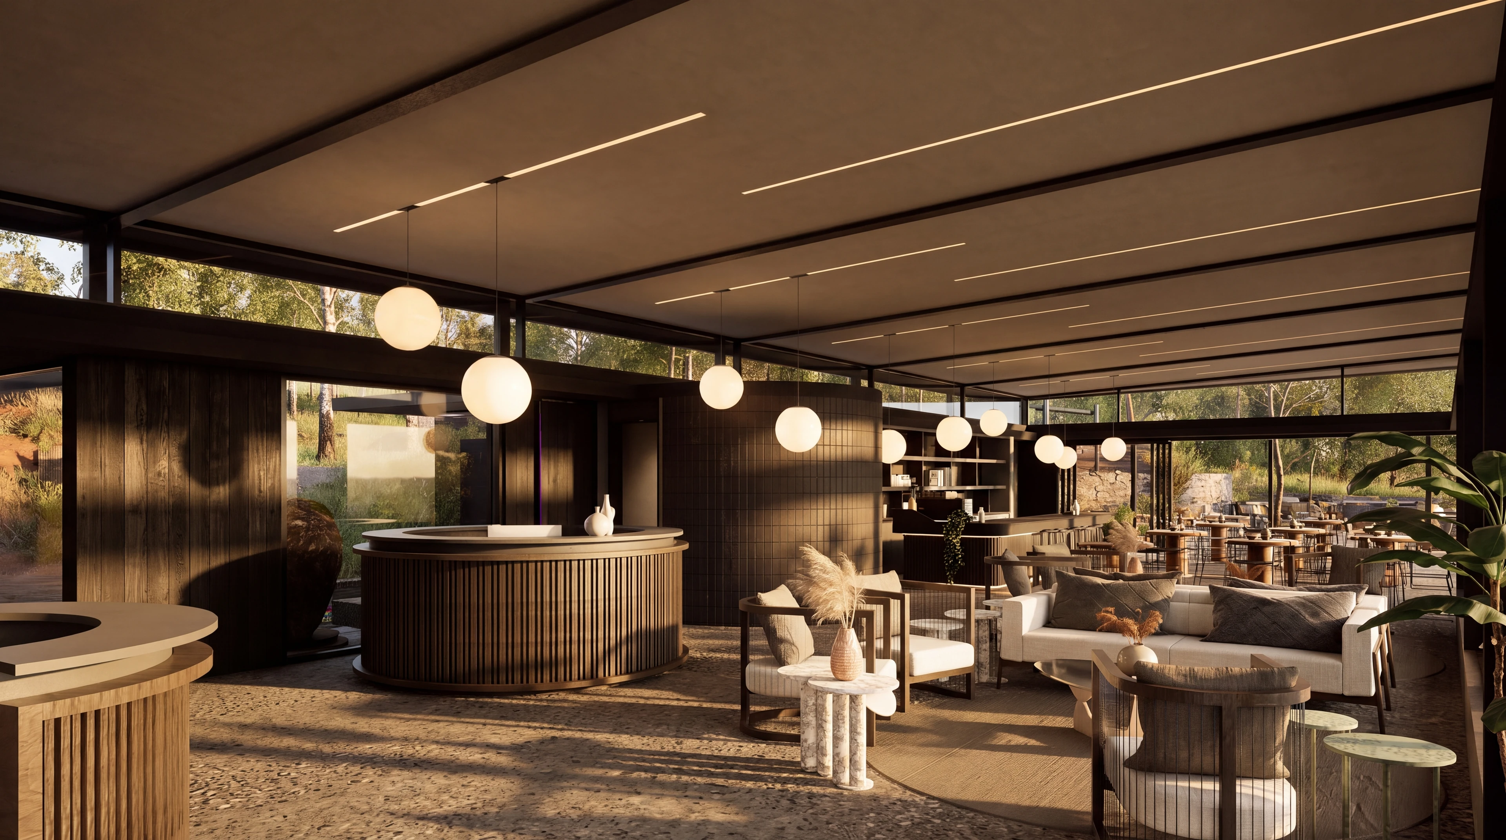
Restaurant dining, lounges and outdoor seating are supported by reception and hospitality spaces.

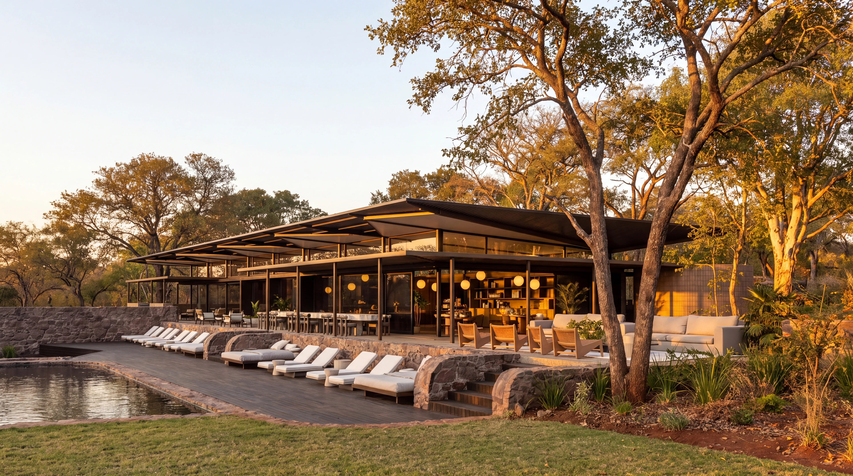
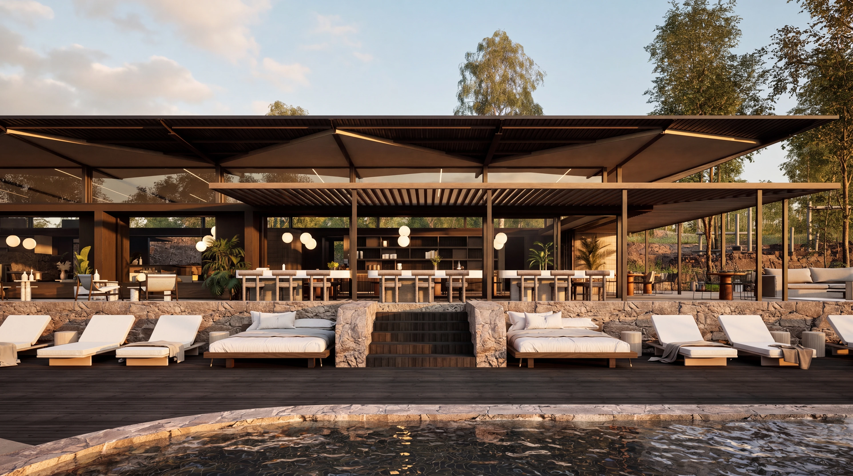
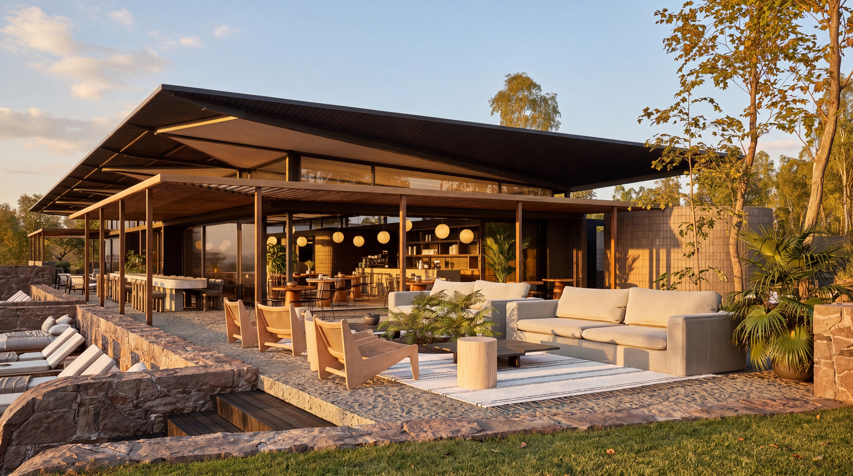
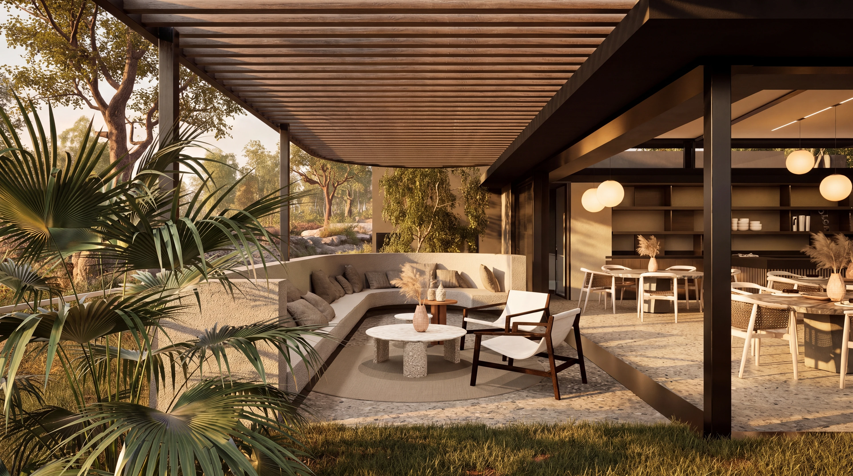
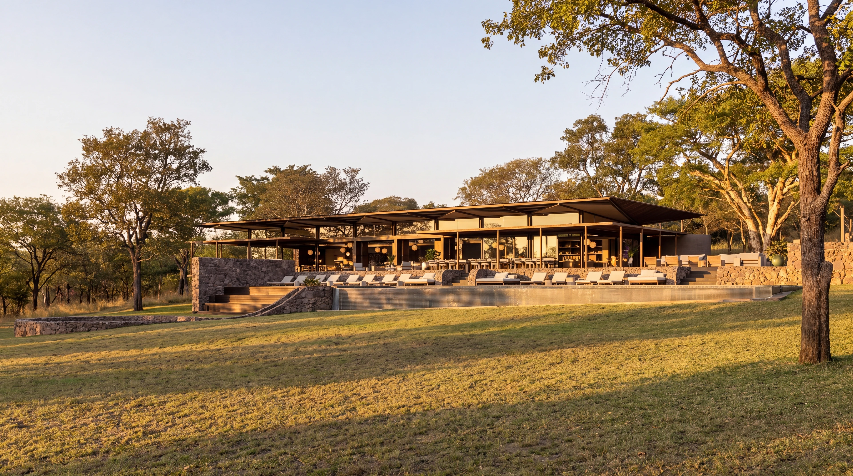
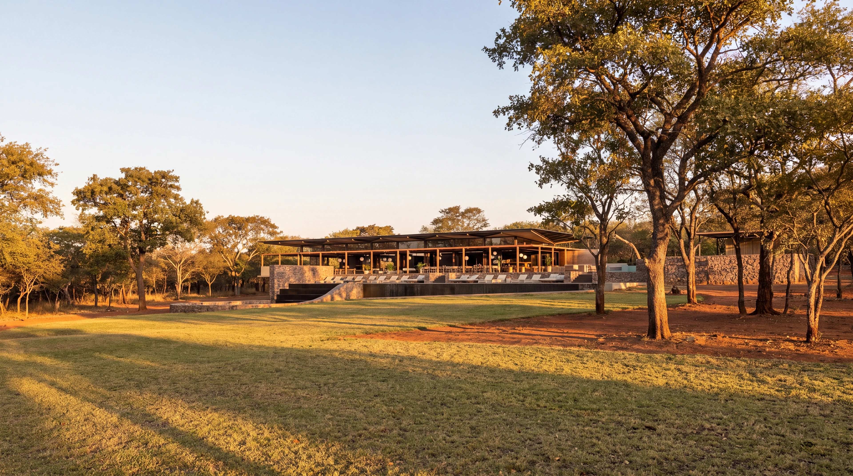
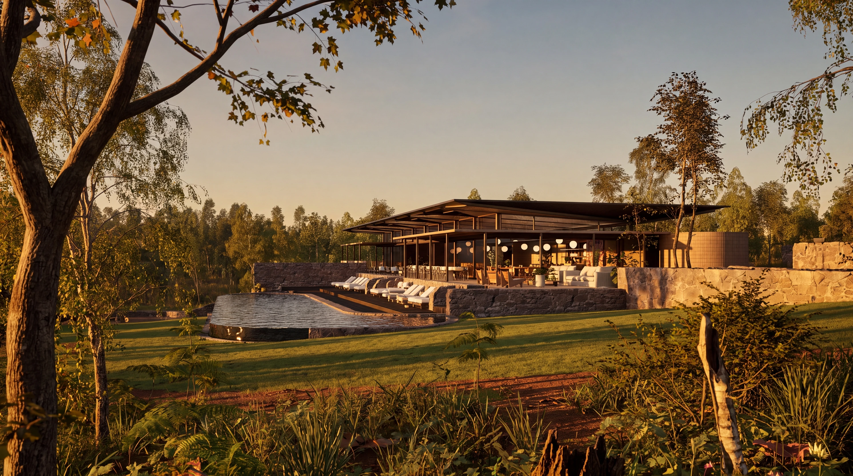
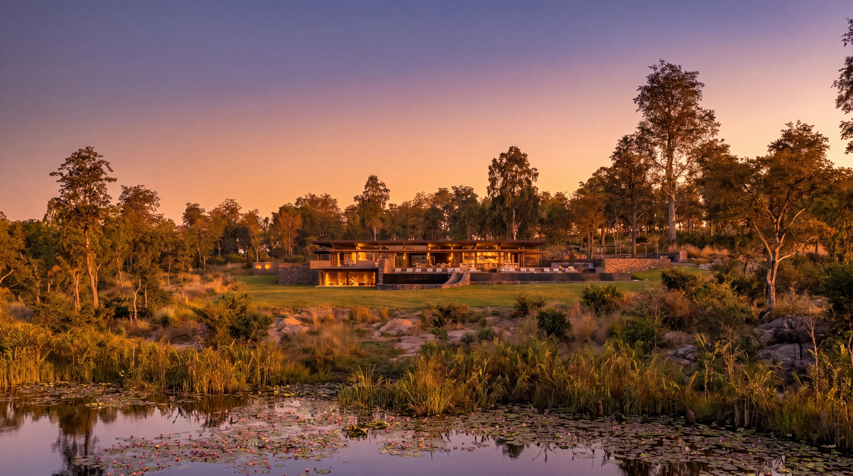
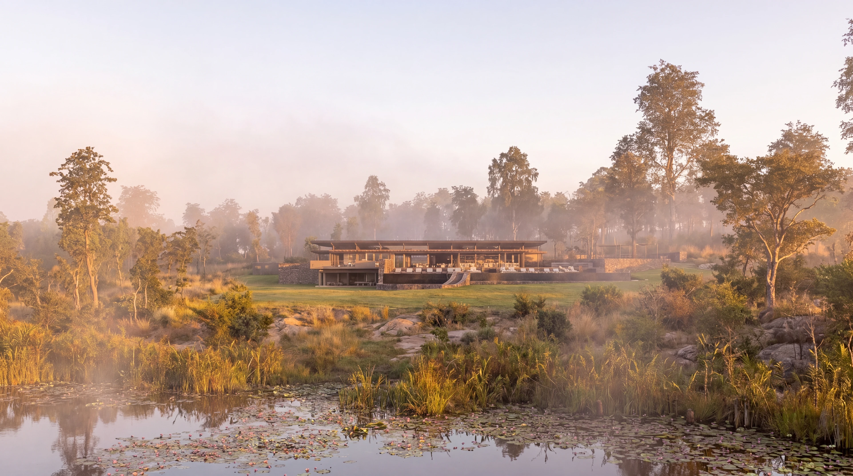
Restaurant dining, lounges, pool terraces, library, wine cellar and family play spaces in a long, low building beside the dam.
Restaurant dining, lounges, pool terraces, library, wine cellar and family play spaces in a long, low building beside the dam.
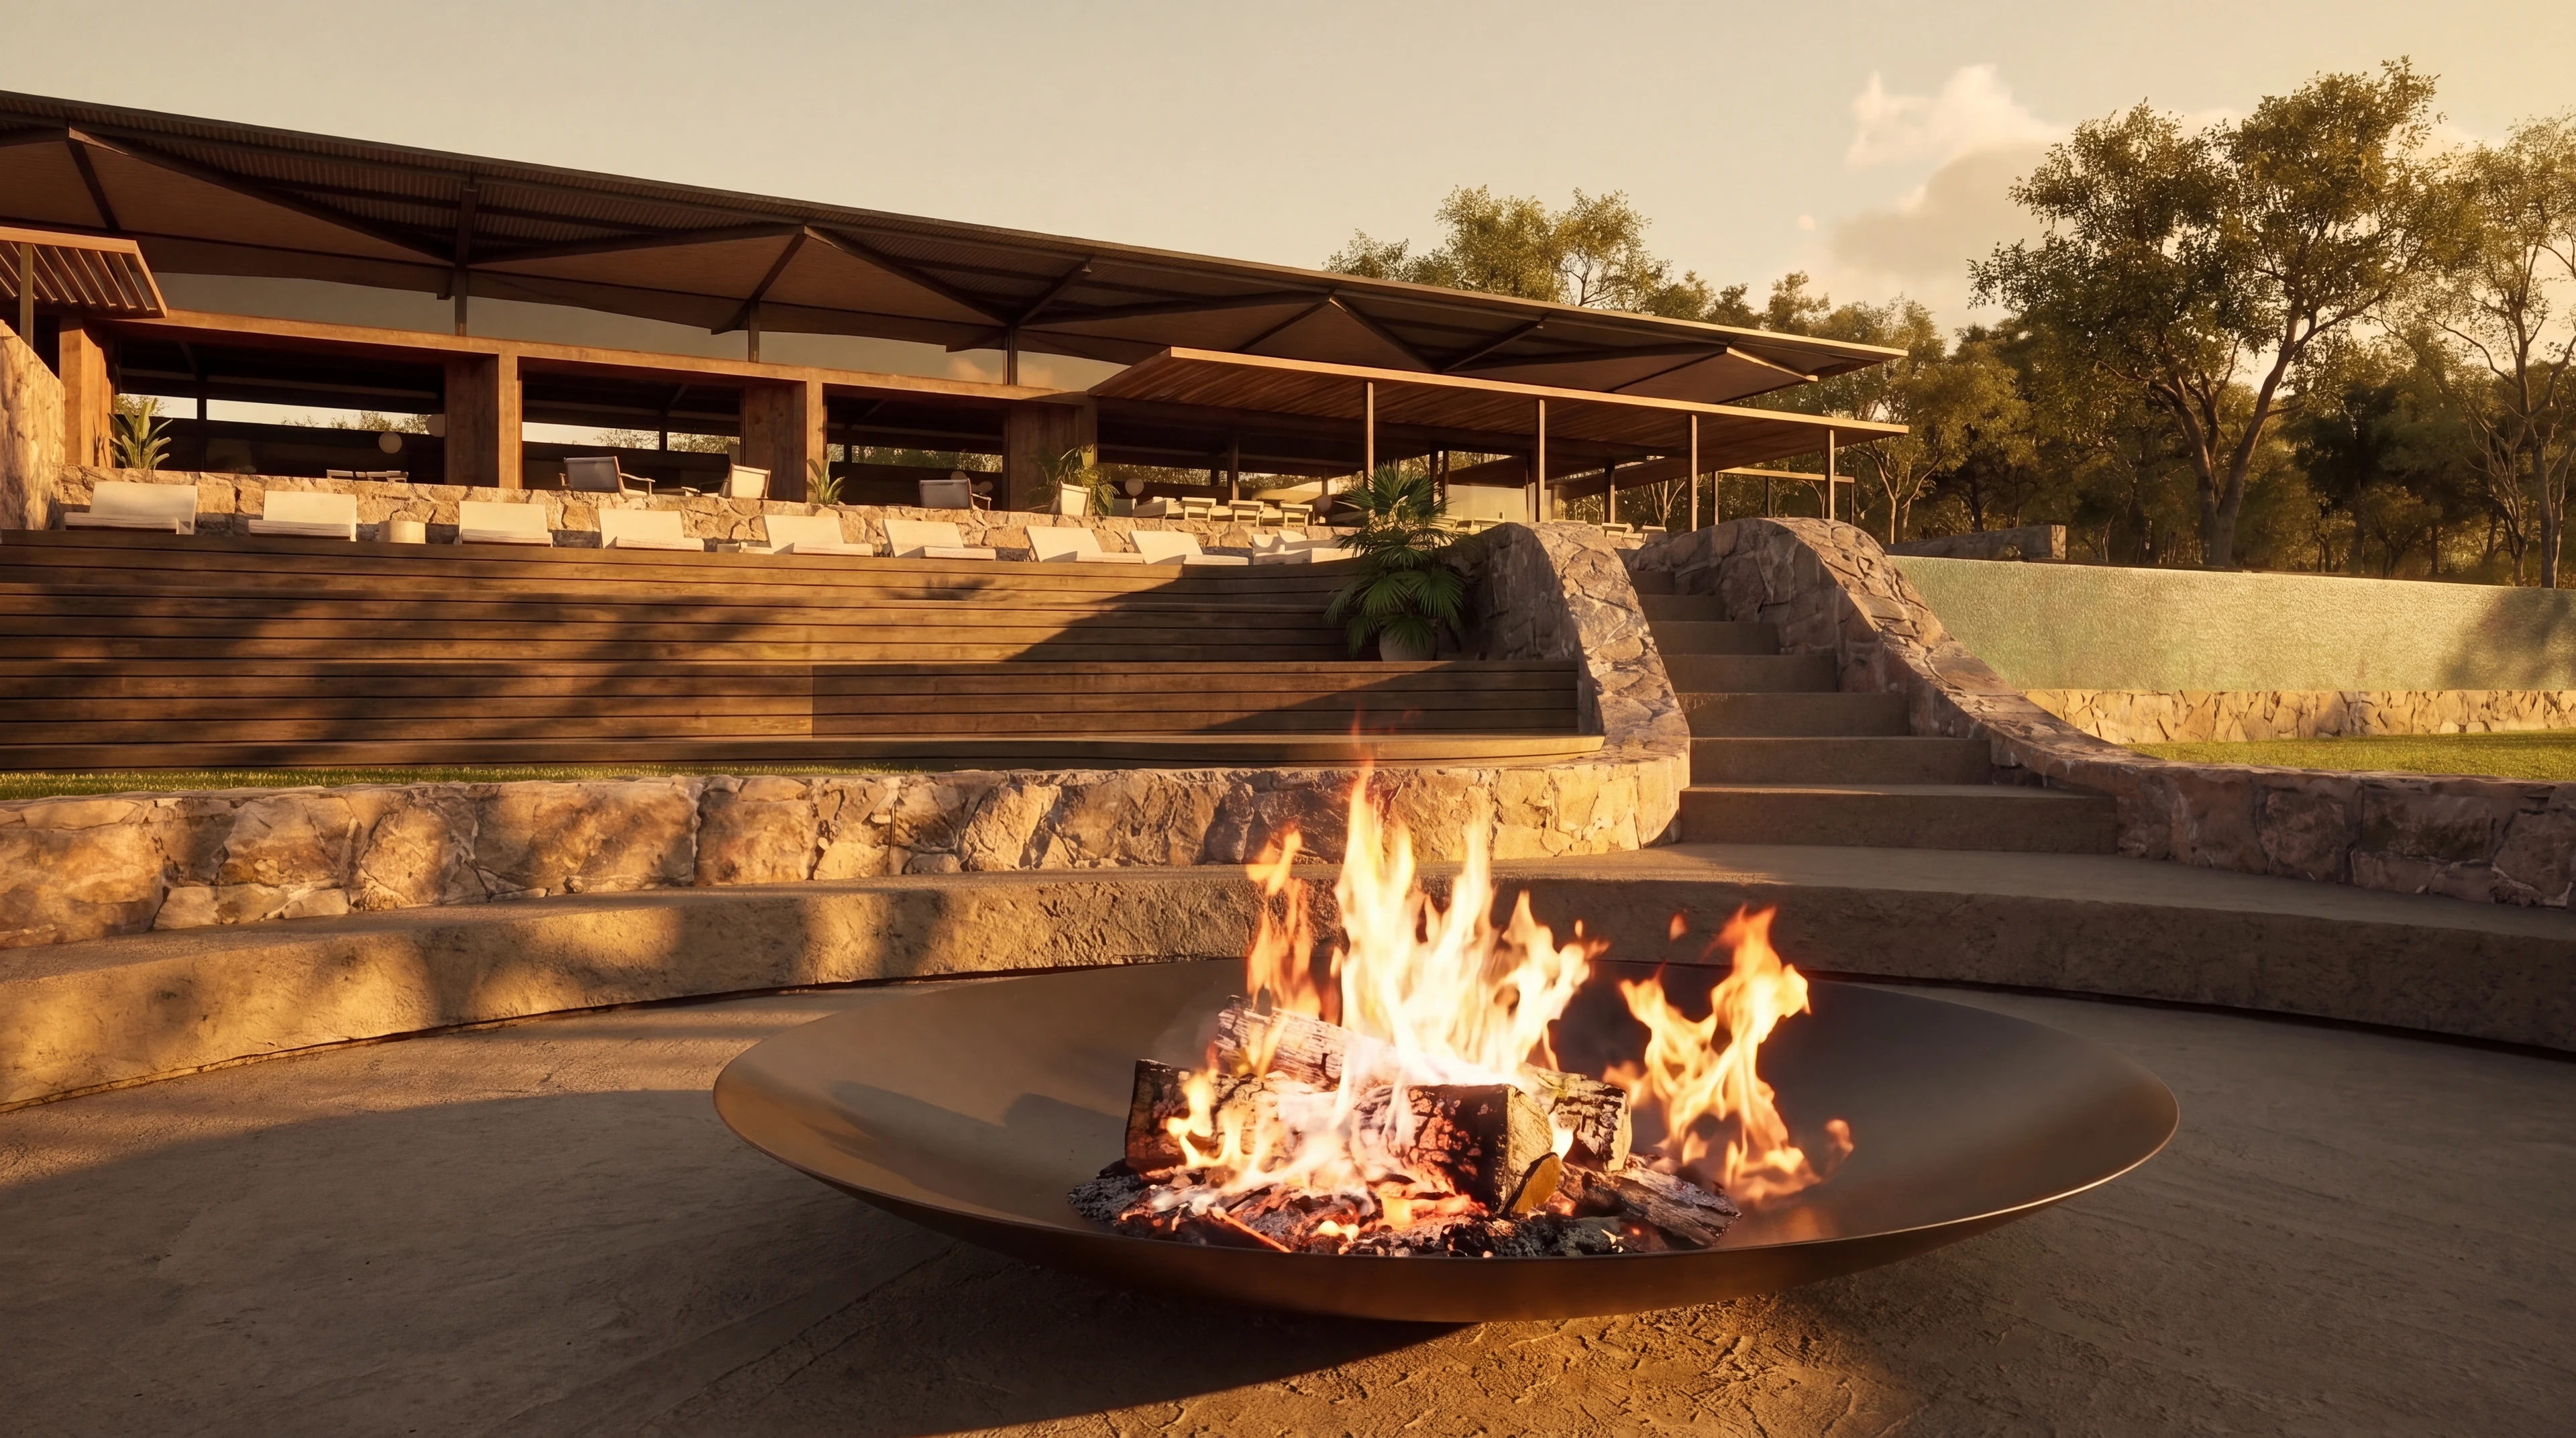
The planned dam-side clubhouse brings restaurant dining and relaxed lounges together with a pool terrace, boma and amphitheatre. The architectural package also includes a library and courtyard, wine cellar, young-adult play space and children's outdoor play area, creating places for both lively gatherings and quieter time beside the water.
Restaurant dining, lounges and outdoor seating are supported by reception and hospitality spaces.
A library with its own courtyard and a wine cellar sit within the lower-ground plan.
The pool terrace, boma, amphitheatre and children's play areas extend the clubhouse into the landscape.






Tell us whether you are considering a private home, a future plot or another part of the Bushman Rock vision.
Bushman RockTell us which part of the estate vision you would like to explore.