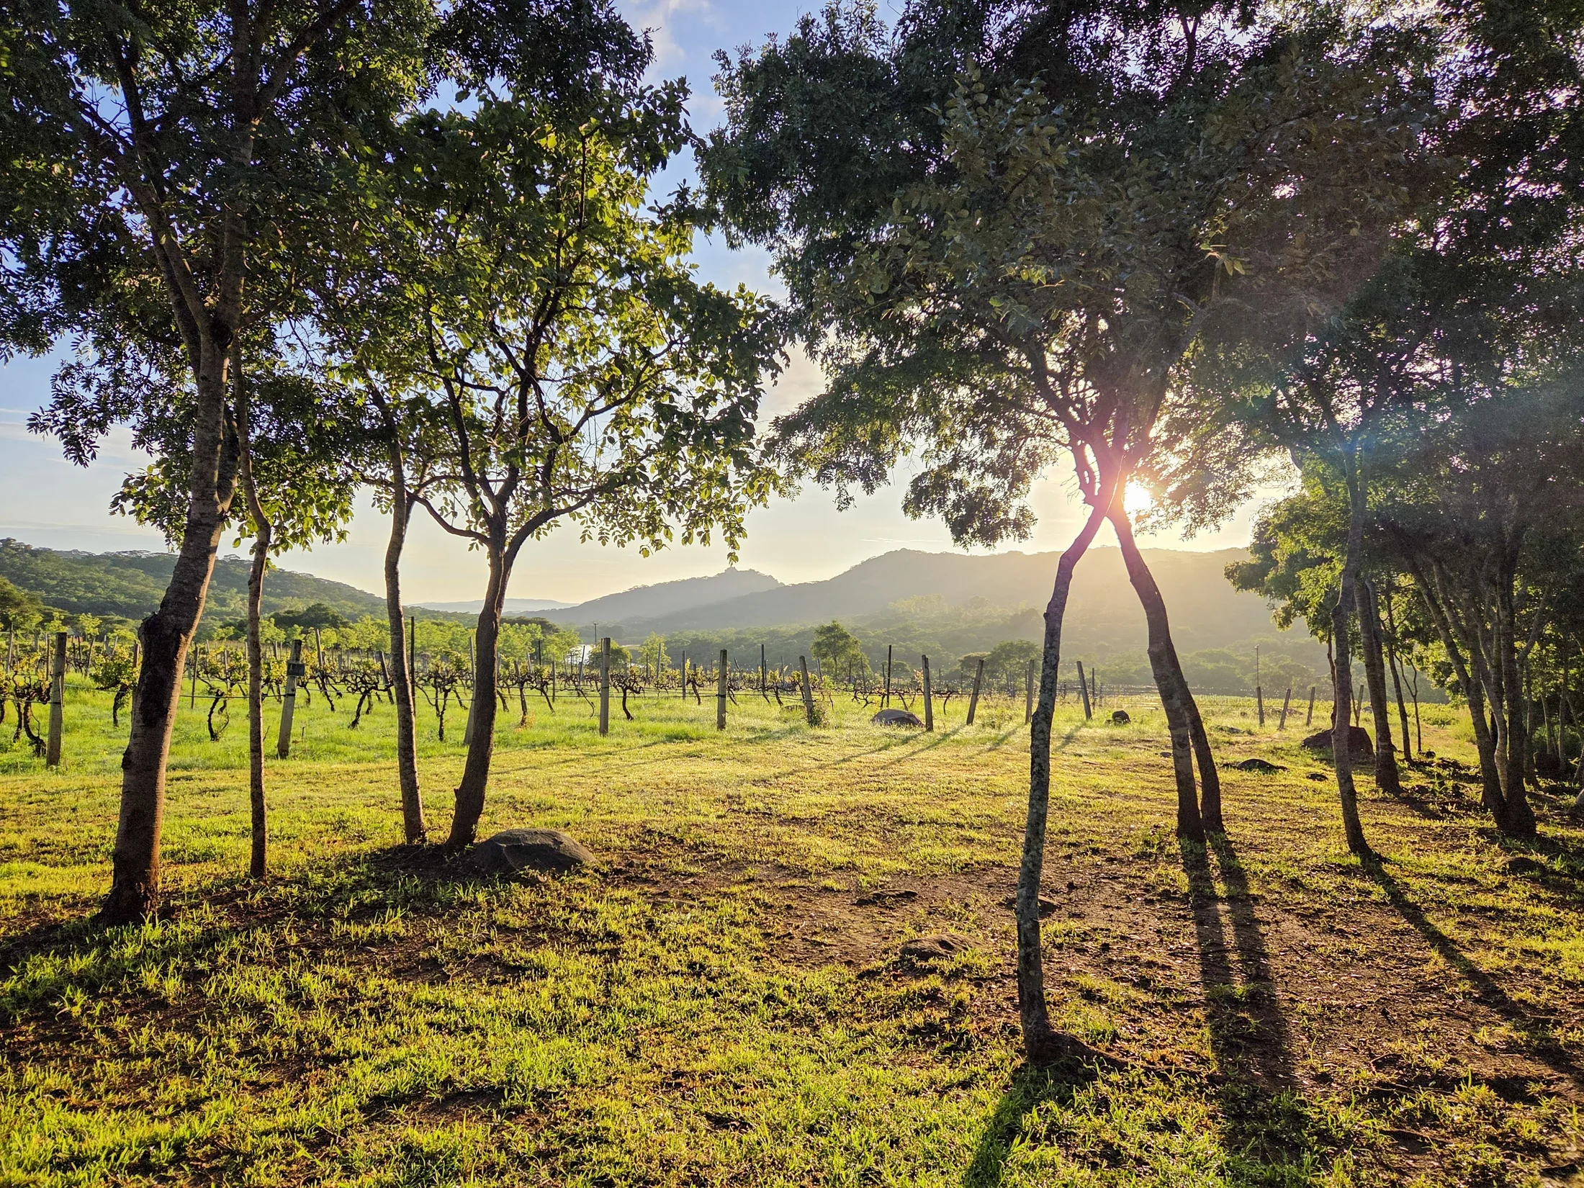
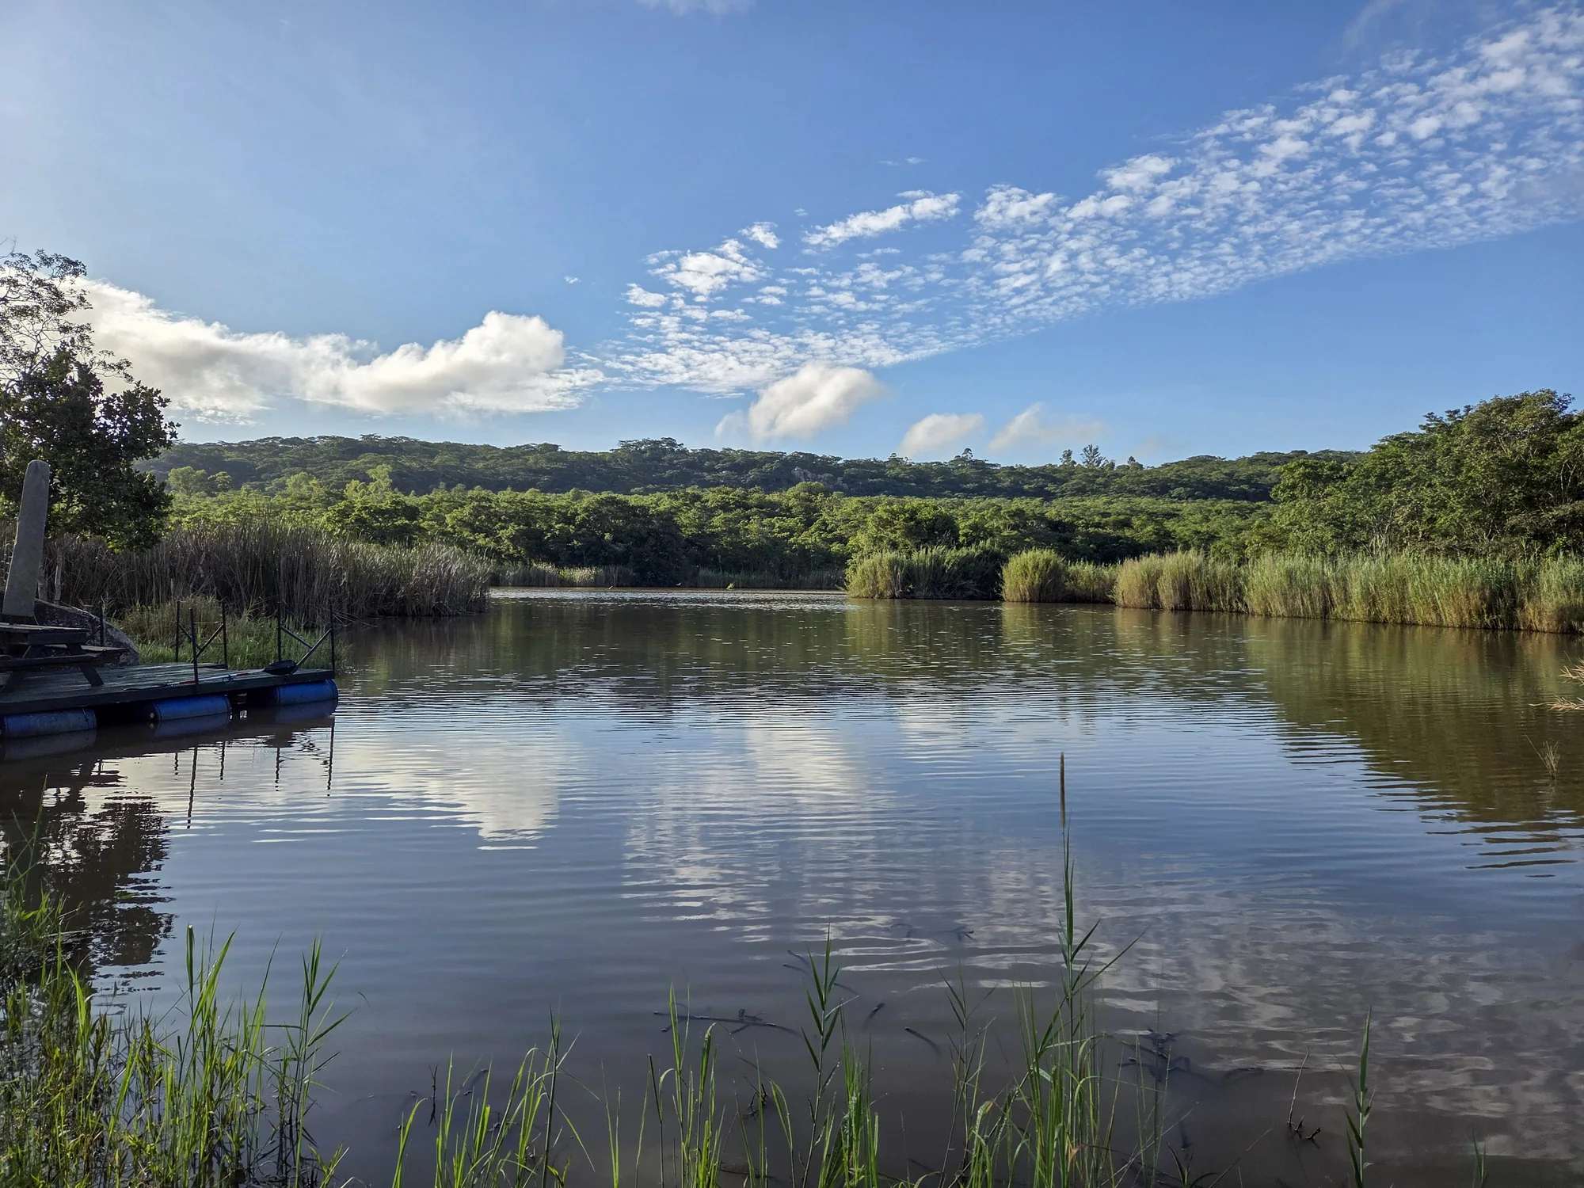
Living heart
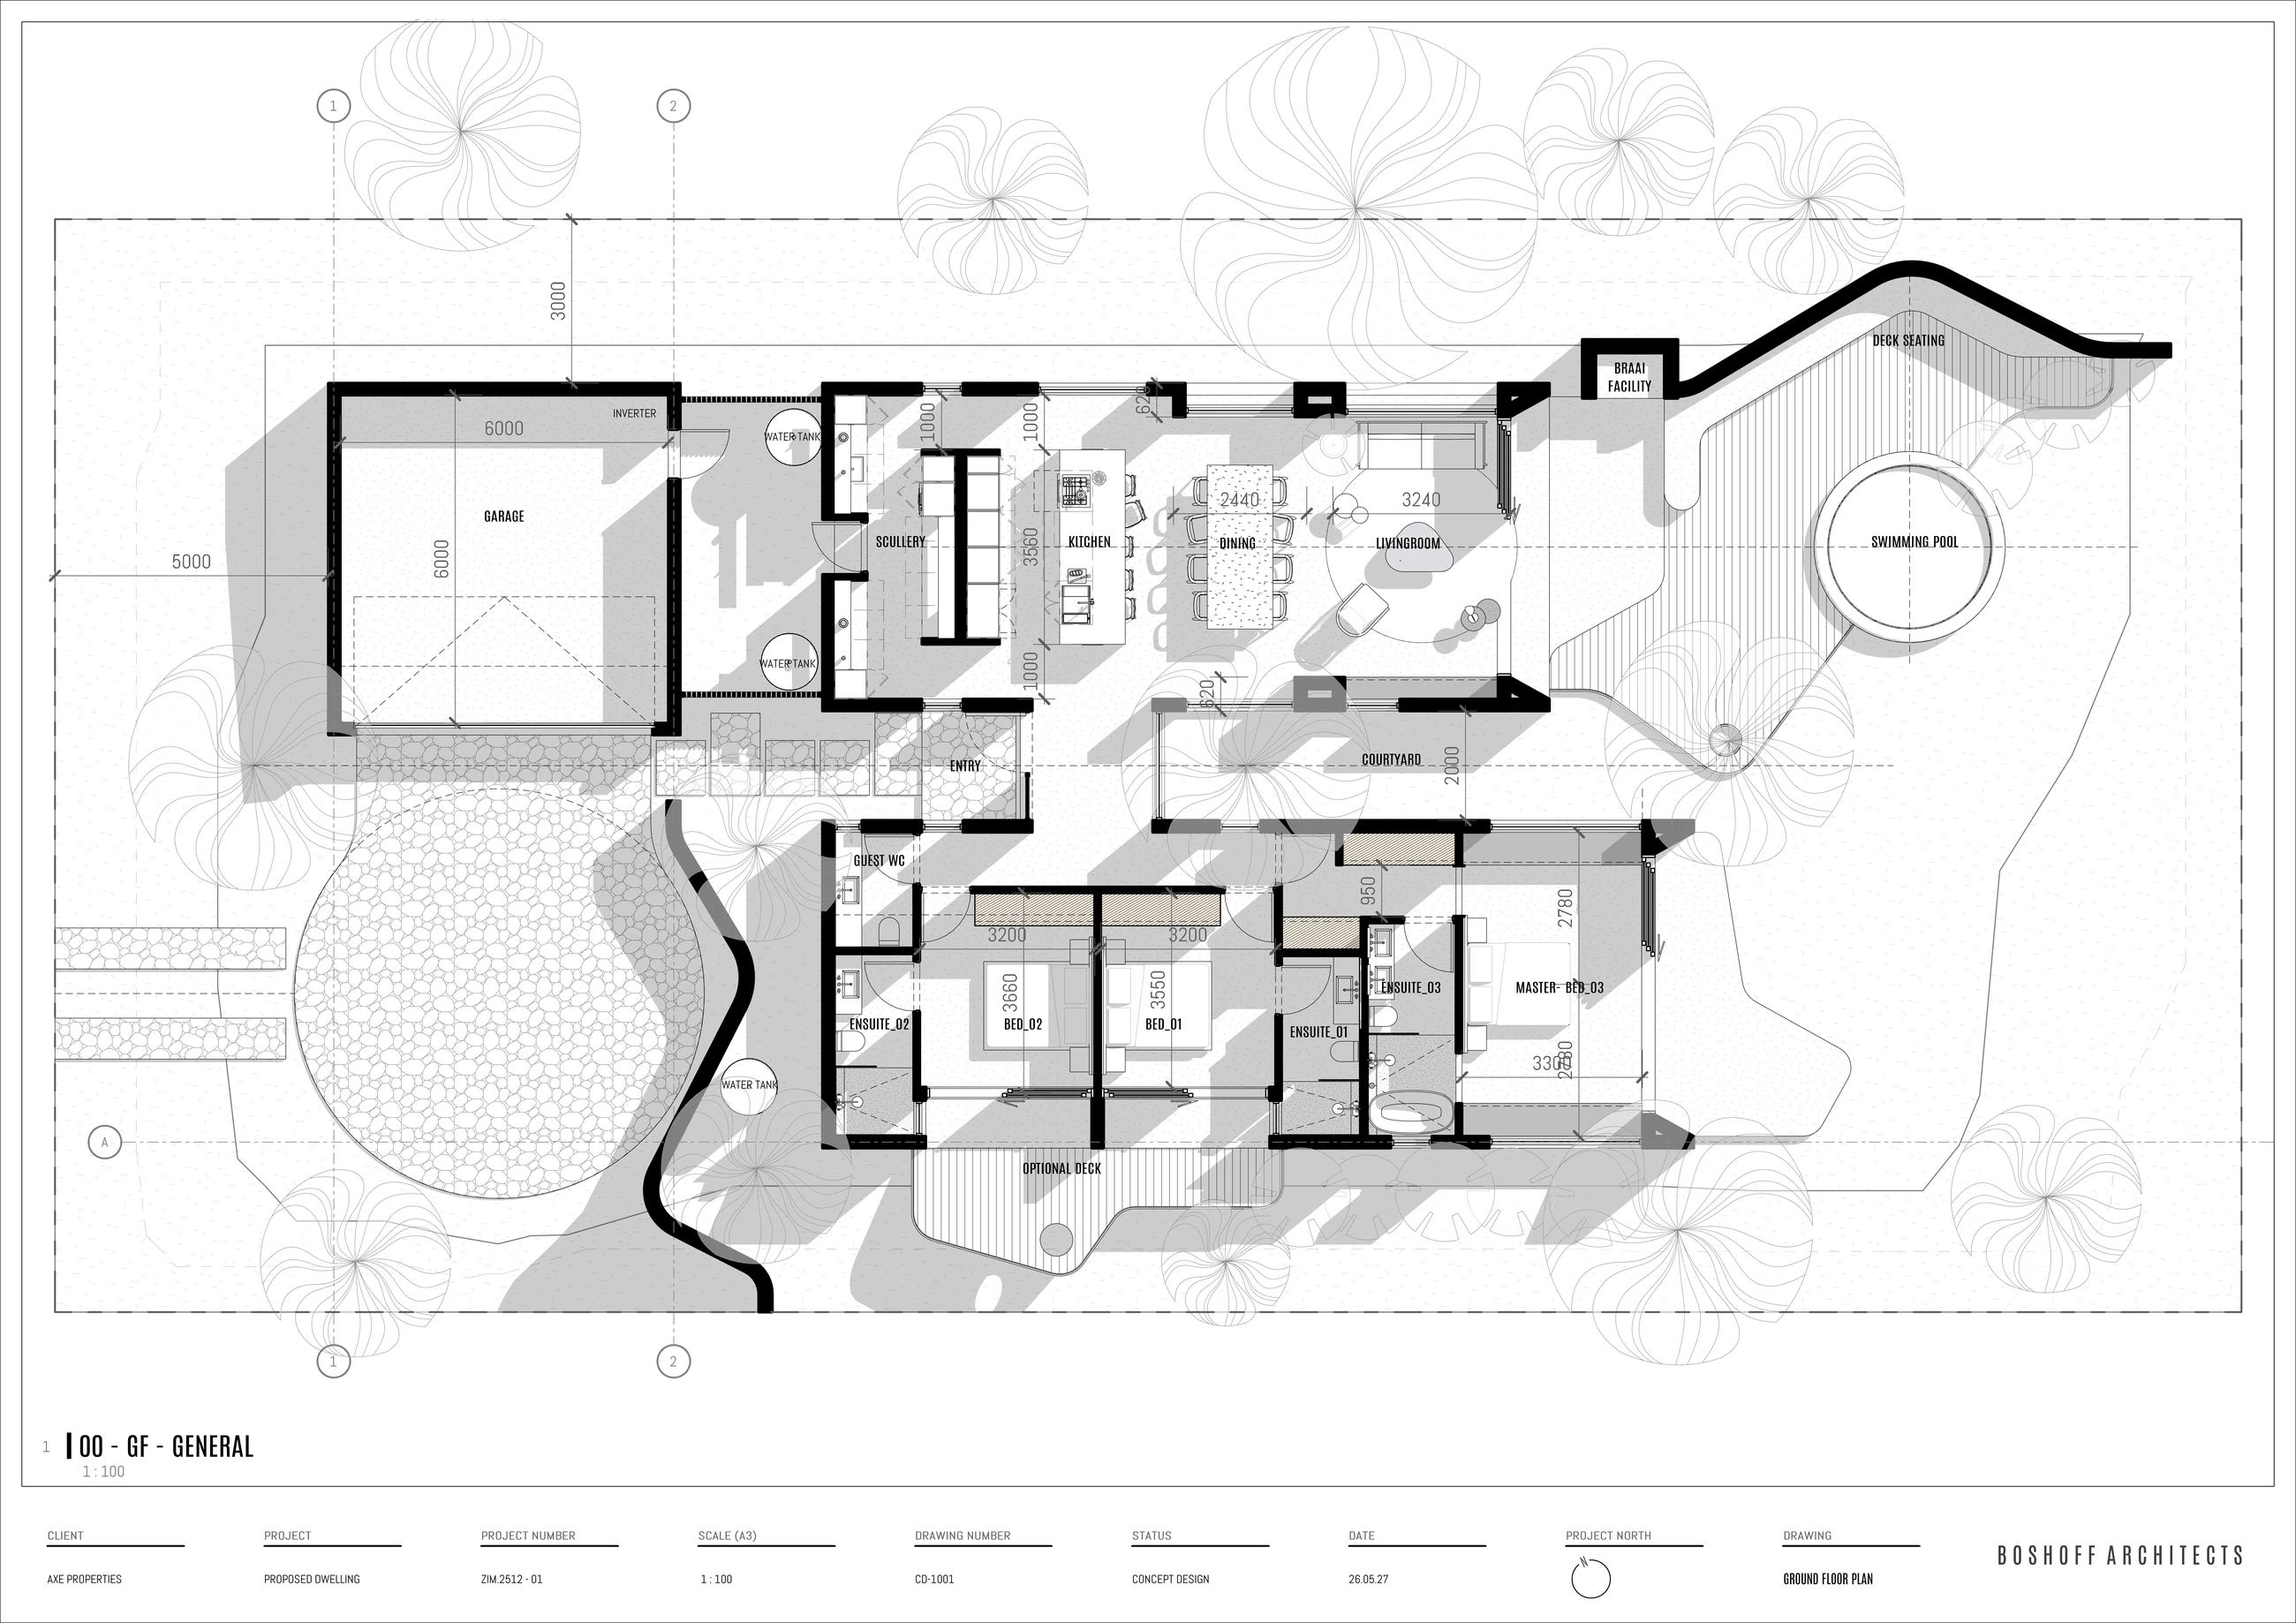
An open kitchen, dining and living volume runs beside the courtyard and opens directly onto the pool deck.

A single-storey, three-bedroom home shaped around a central courtyard, a pool deck and a strong indoor-outdoor living spine.
UT01 brings three en-suite bedrooms together with open living, dining and kitchen spaces, then extends that everyday heart into a courtyard, deck, braai and circular pool. The bedroom wing is deliberately separated from the social spaces, while the garage, scullery, service court, water storage and inverter sit along a practical service edge.
The plan is arranged as a sequence of smaller pitched forms rather than one heavy block, allowing the home to sit more quietly among existing trees.
Living, dining and kitchen share a long open volume with wide openings to both the courtyard and pool deck, making outdoor rooms part of the daily plan.
All three bedrooms are en suite. The main suite occupies the quieter end of the private wing, while two secondary rooms can open to an optional garden deck.
The current drawings allow each concept to be understood room by room, even where photorealistic imagery is still being prepared.
An open kitchen, dining and living volume runs beside the courtyard and opens directly onto the pool deck.
Three en-suite bedrooms sit together across the courtyard, with the main suite at the quieter end.
A sheltered courtyard, braai deck, pool terrace and optional bedroom deck give the home several distinct outdoor settings.
Garage, scullery, service yard, water tanks and inverter are grouped away from the primary living outlook.
The render set explores arrival, courtyard, living, bedrooms and the relationship to the garden. Every image remains clearly labelled.
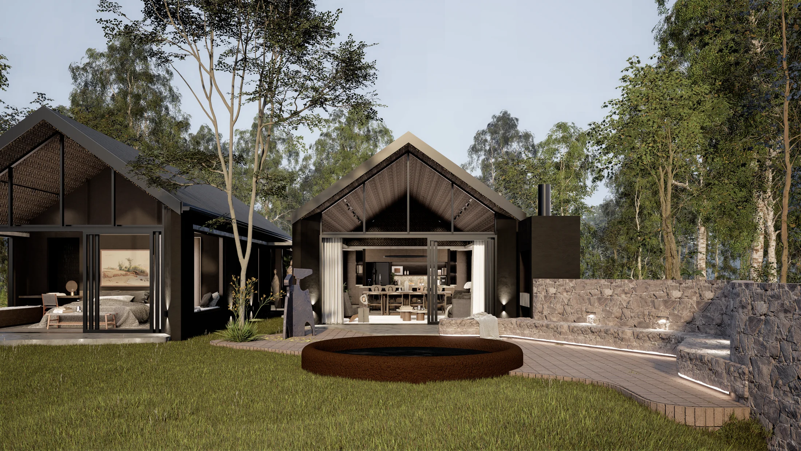
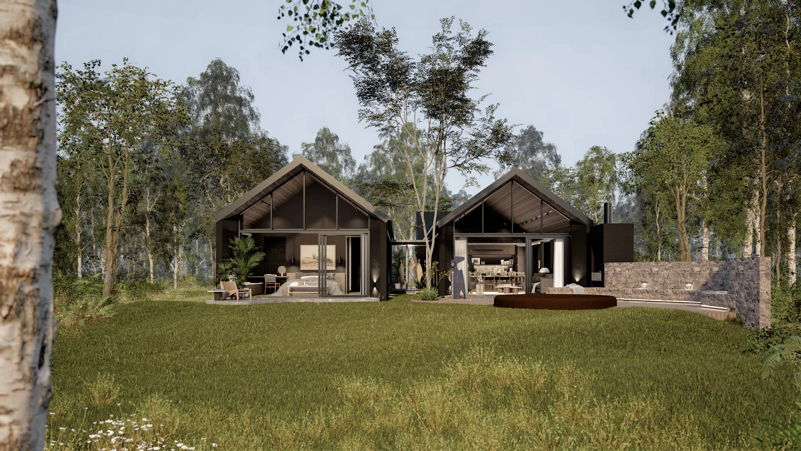
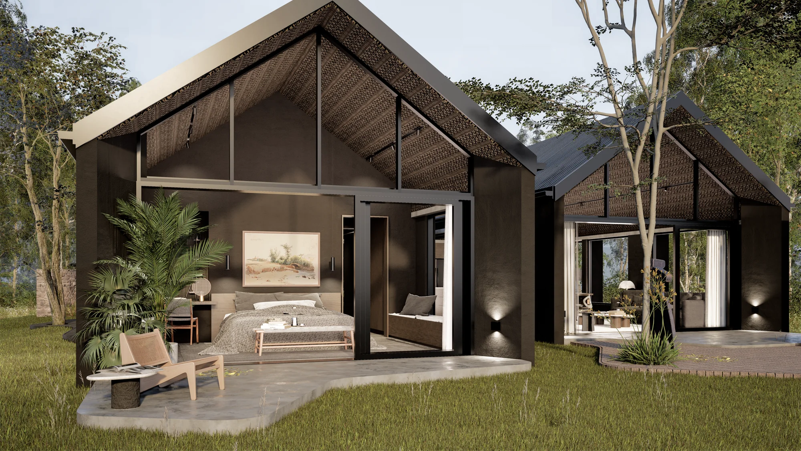
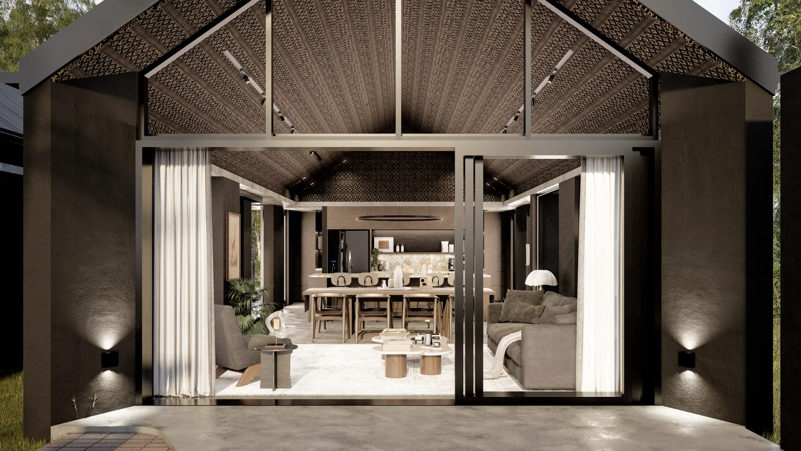
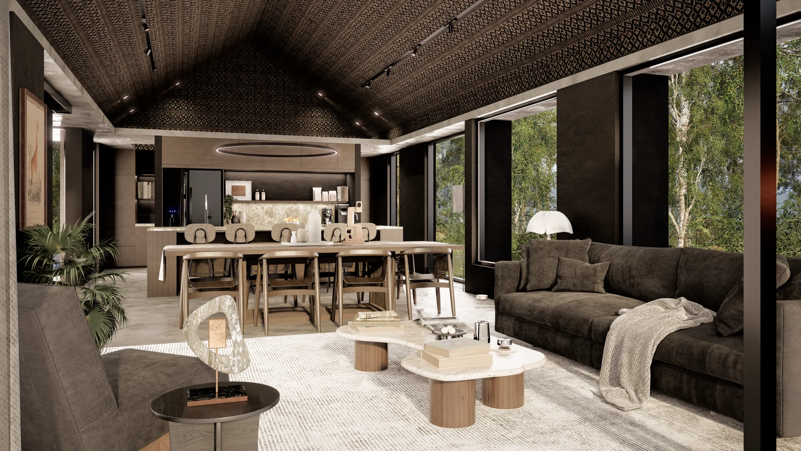
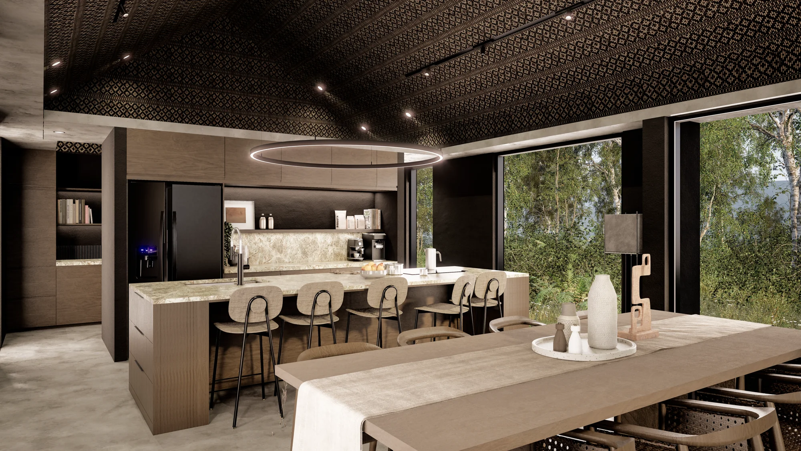
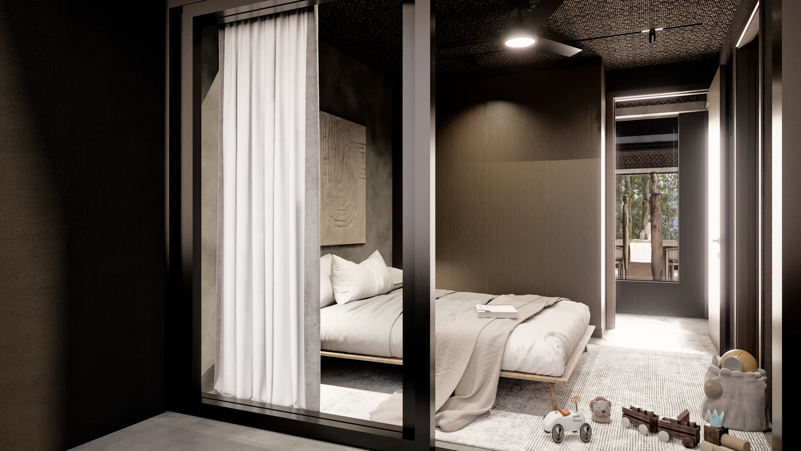
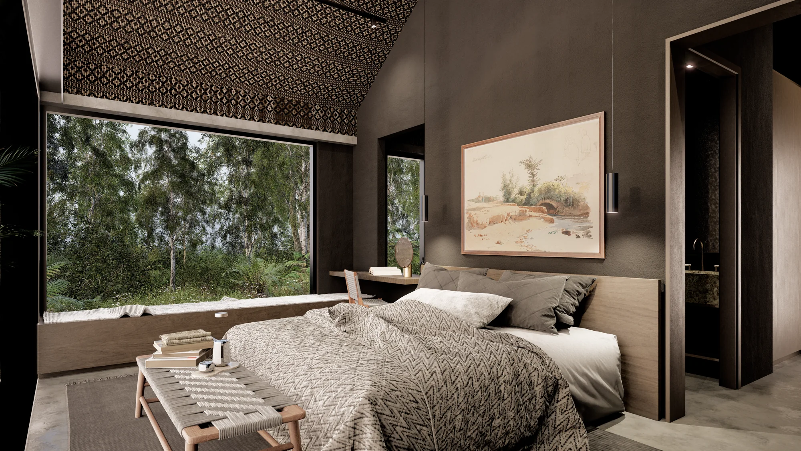
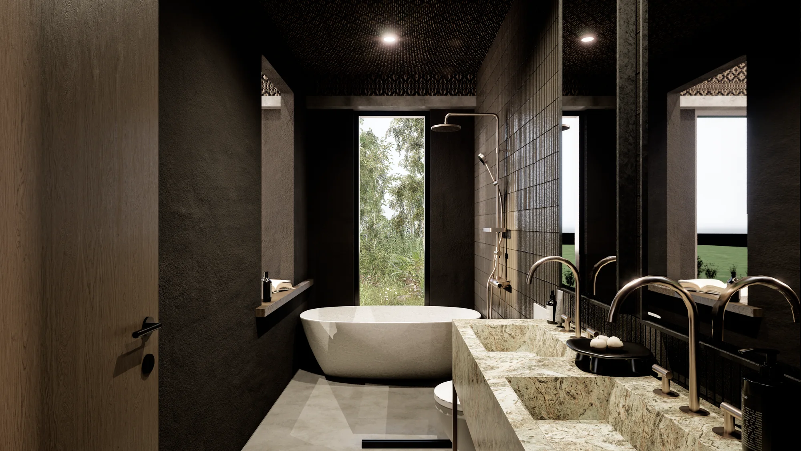
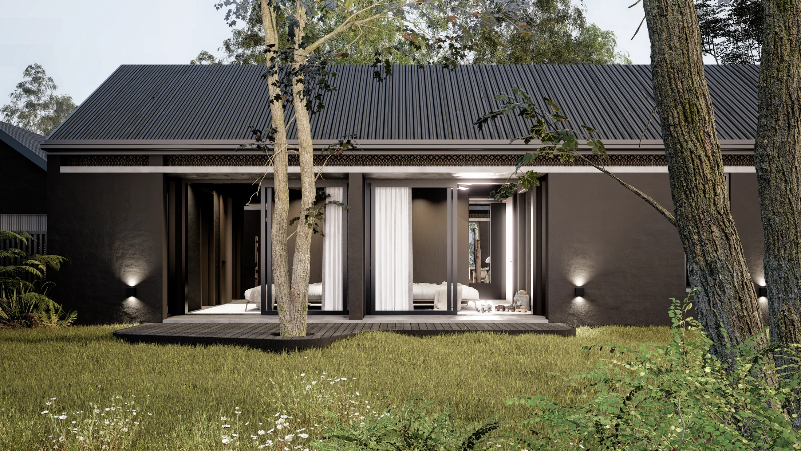
Floor plans, axonometrics and elevations are reproduced from the supplied architectural concept packages. Open any sheet for a larger view.
Final plot fit depends on village, orientation, topography, setbacks, landscape and an approved siting plan. No home is currently shown as commercially allocated to a specific plot.
Explore the live masterplanTell us whether you are considering a private home, a future plot or another part of the Bushman Rock vision.
Bushman RockTell us which part of the estate vision you would like to explore.