Ground floor
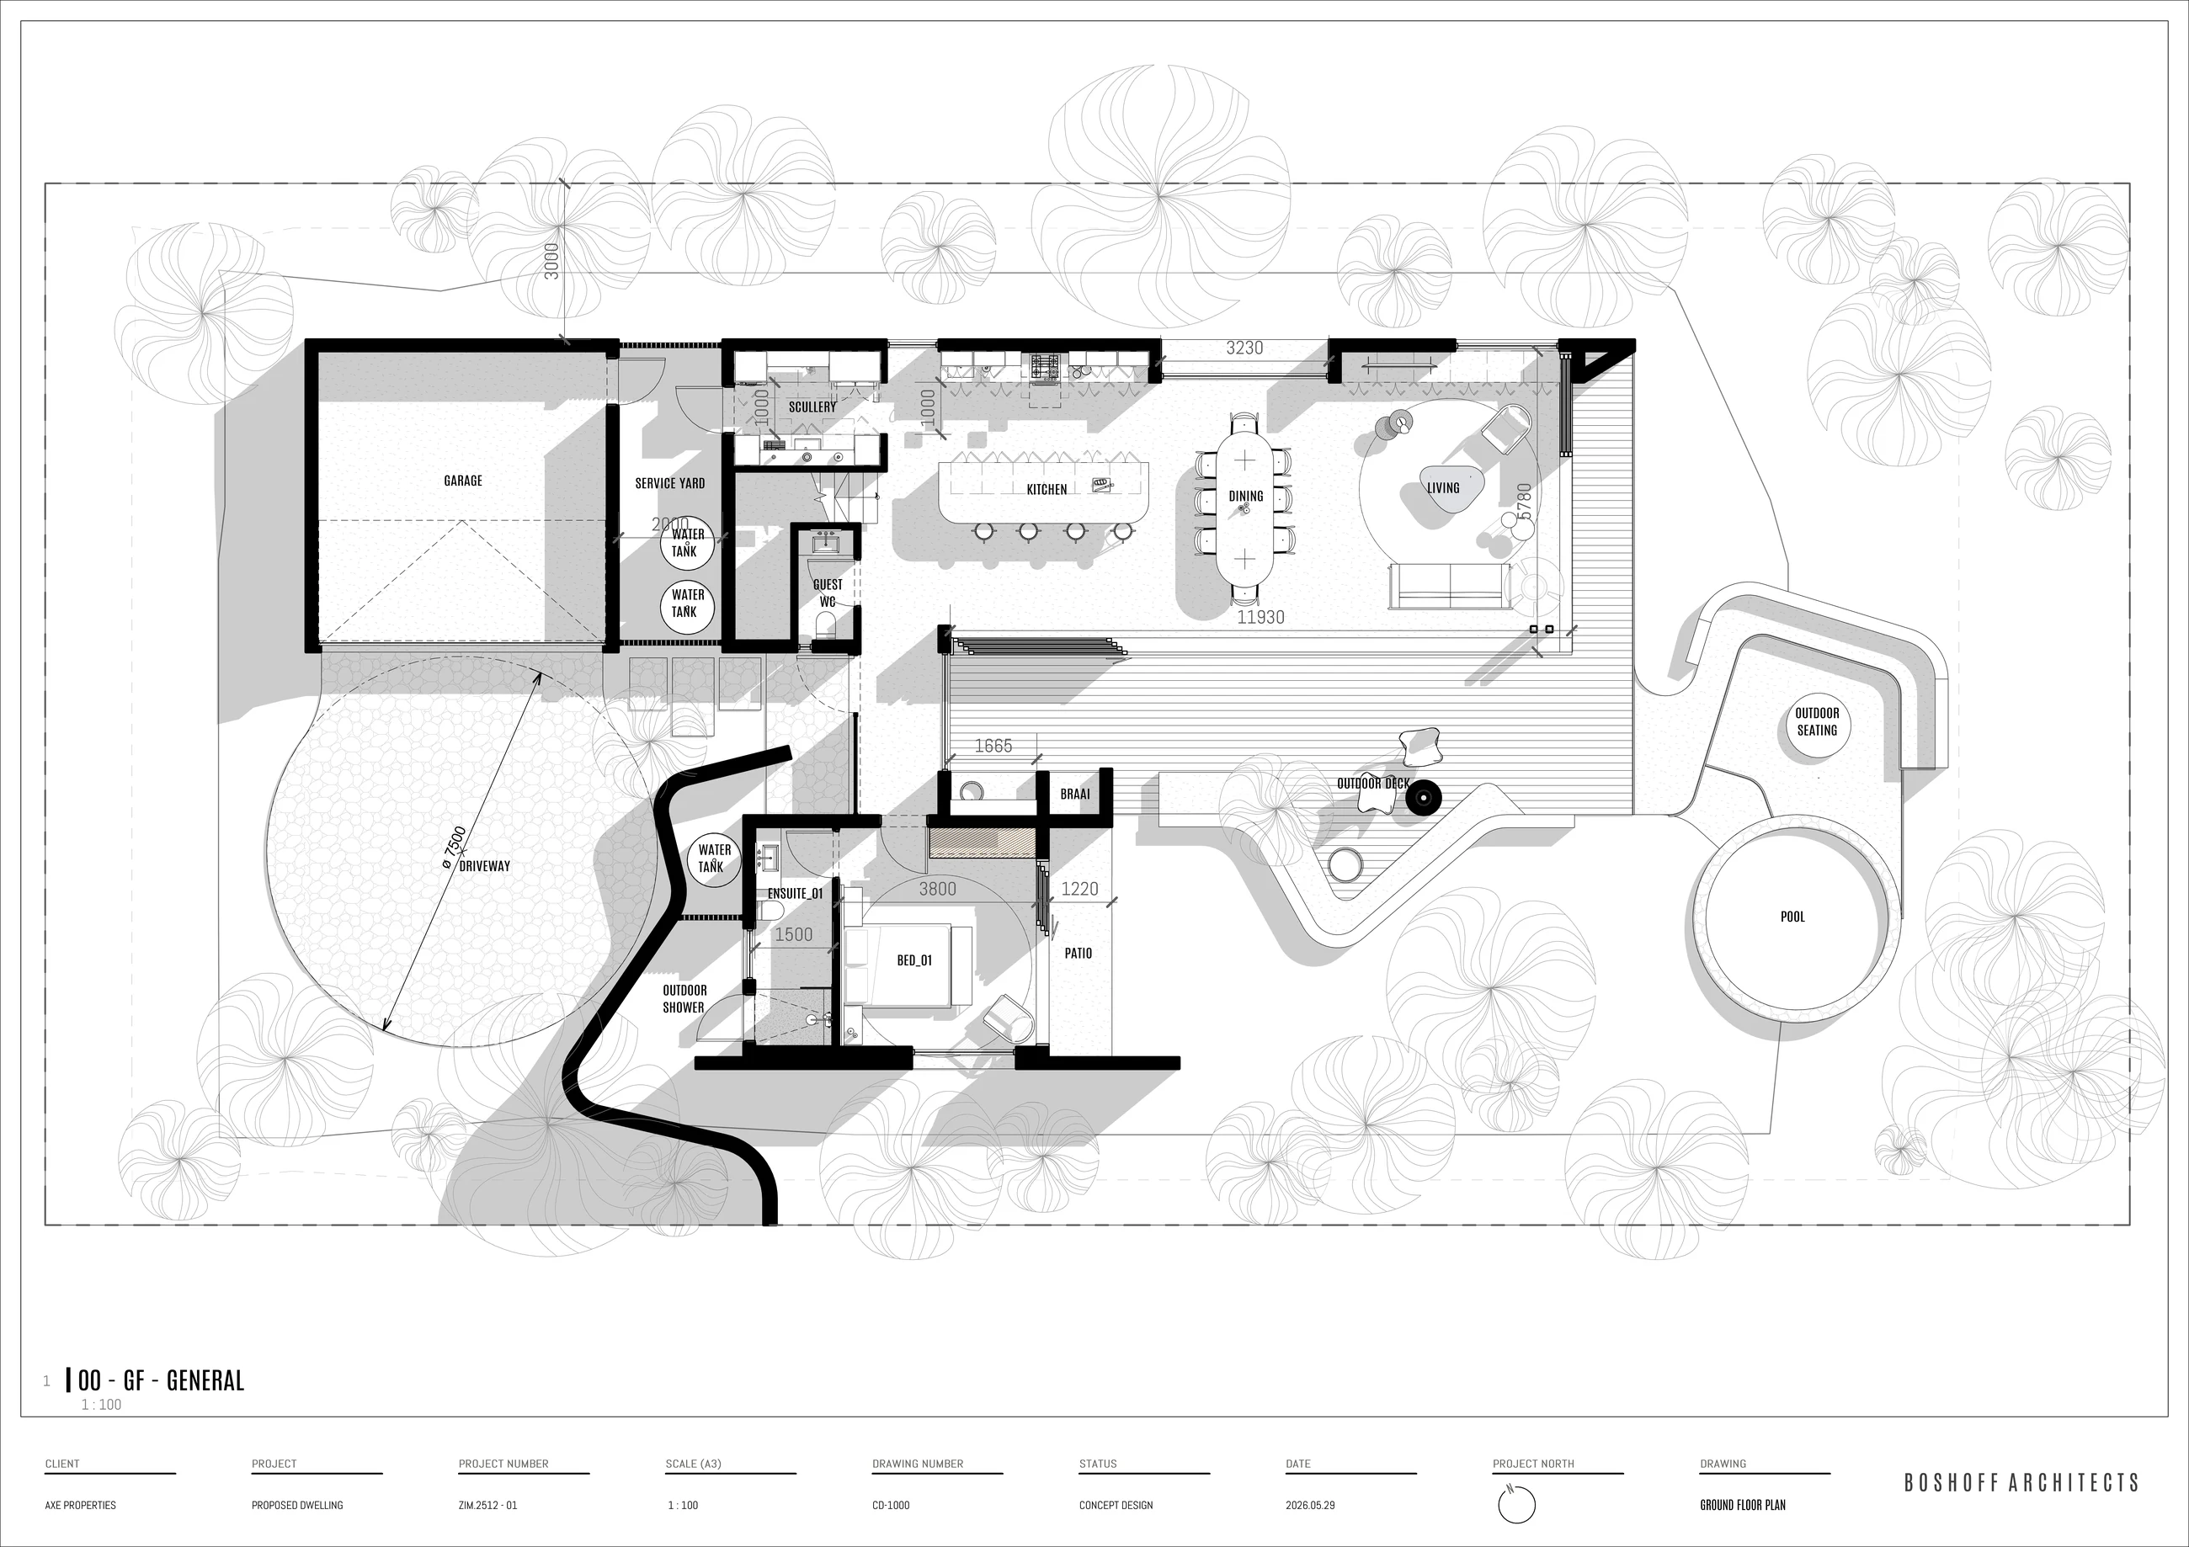
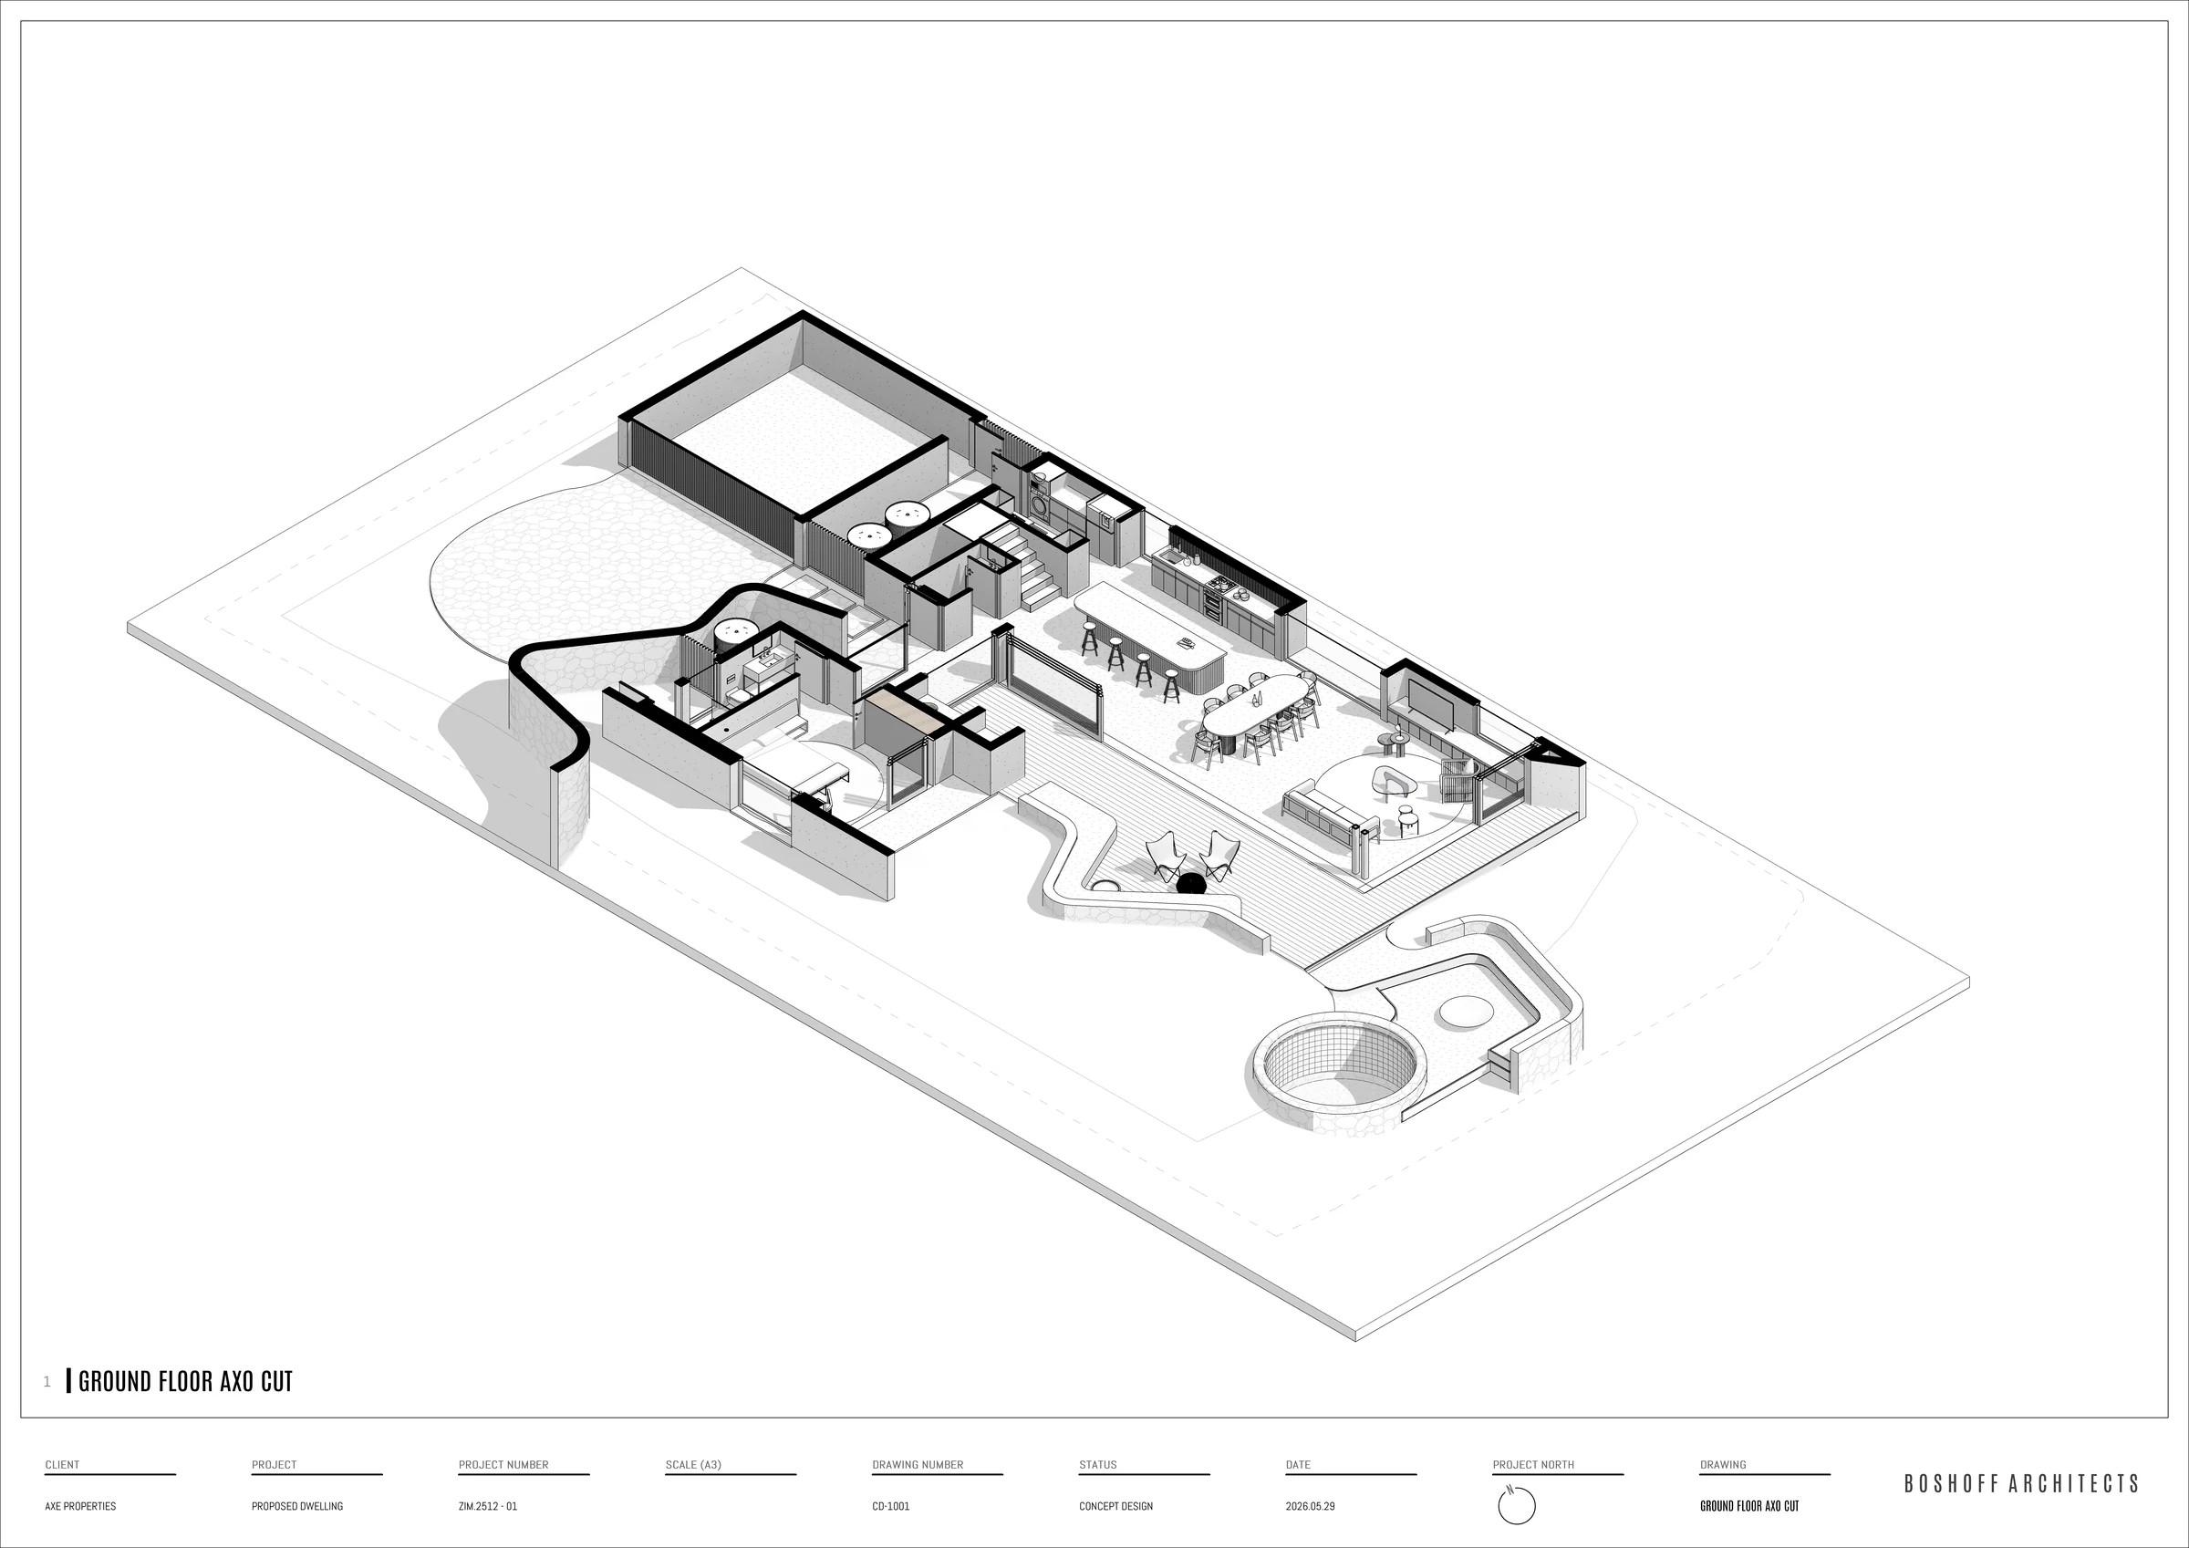
Kitchen, dining and living open to the pool deck, with a separate en-suite guest room and patio at garden level.

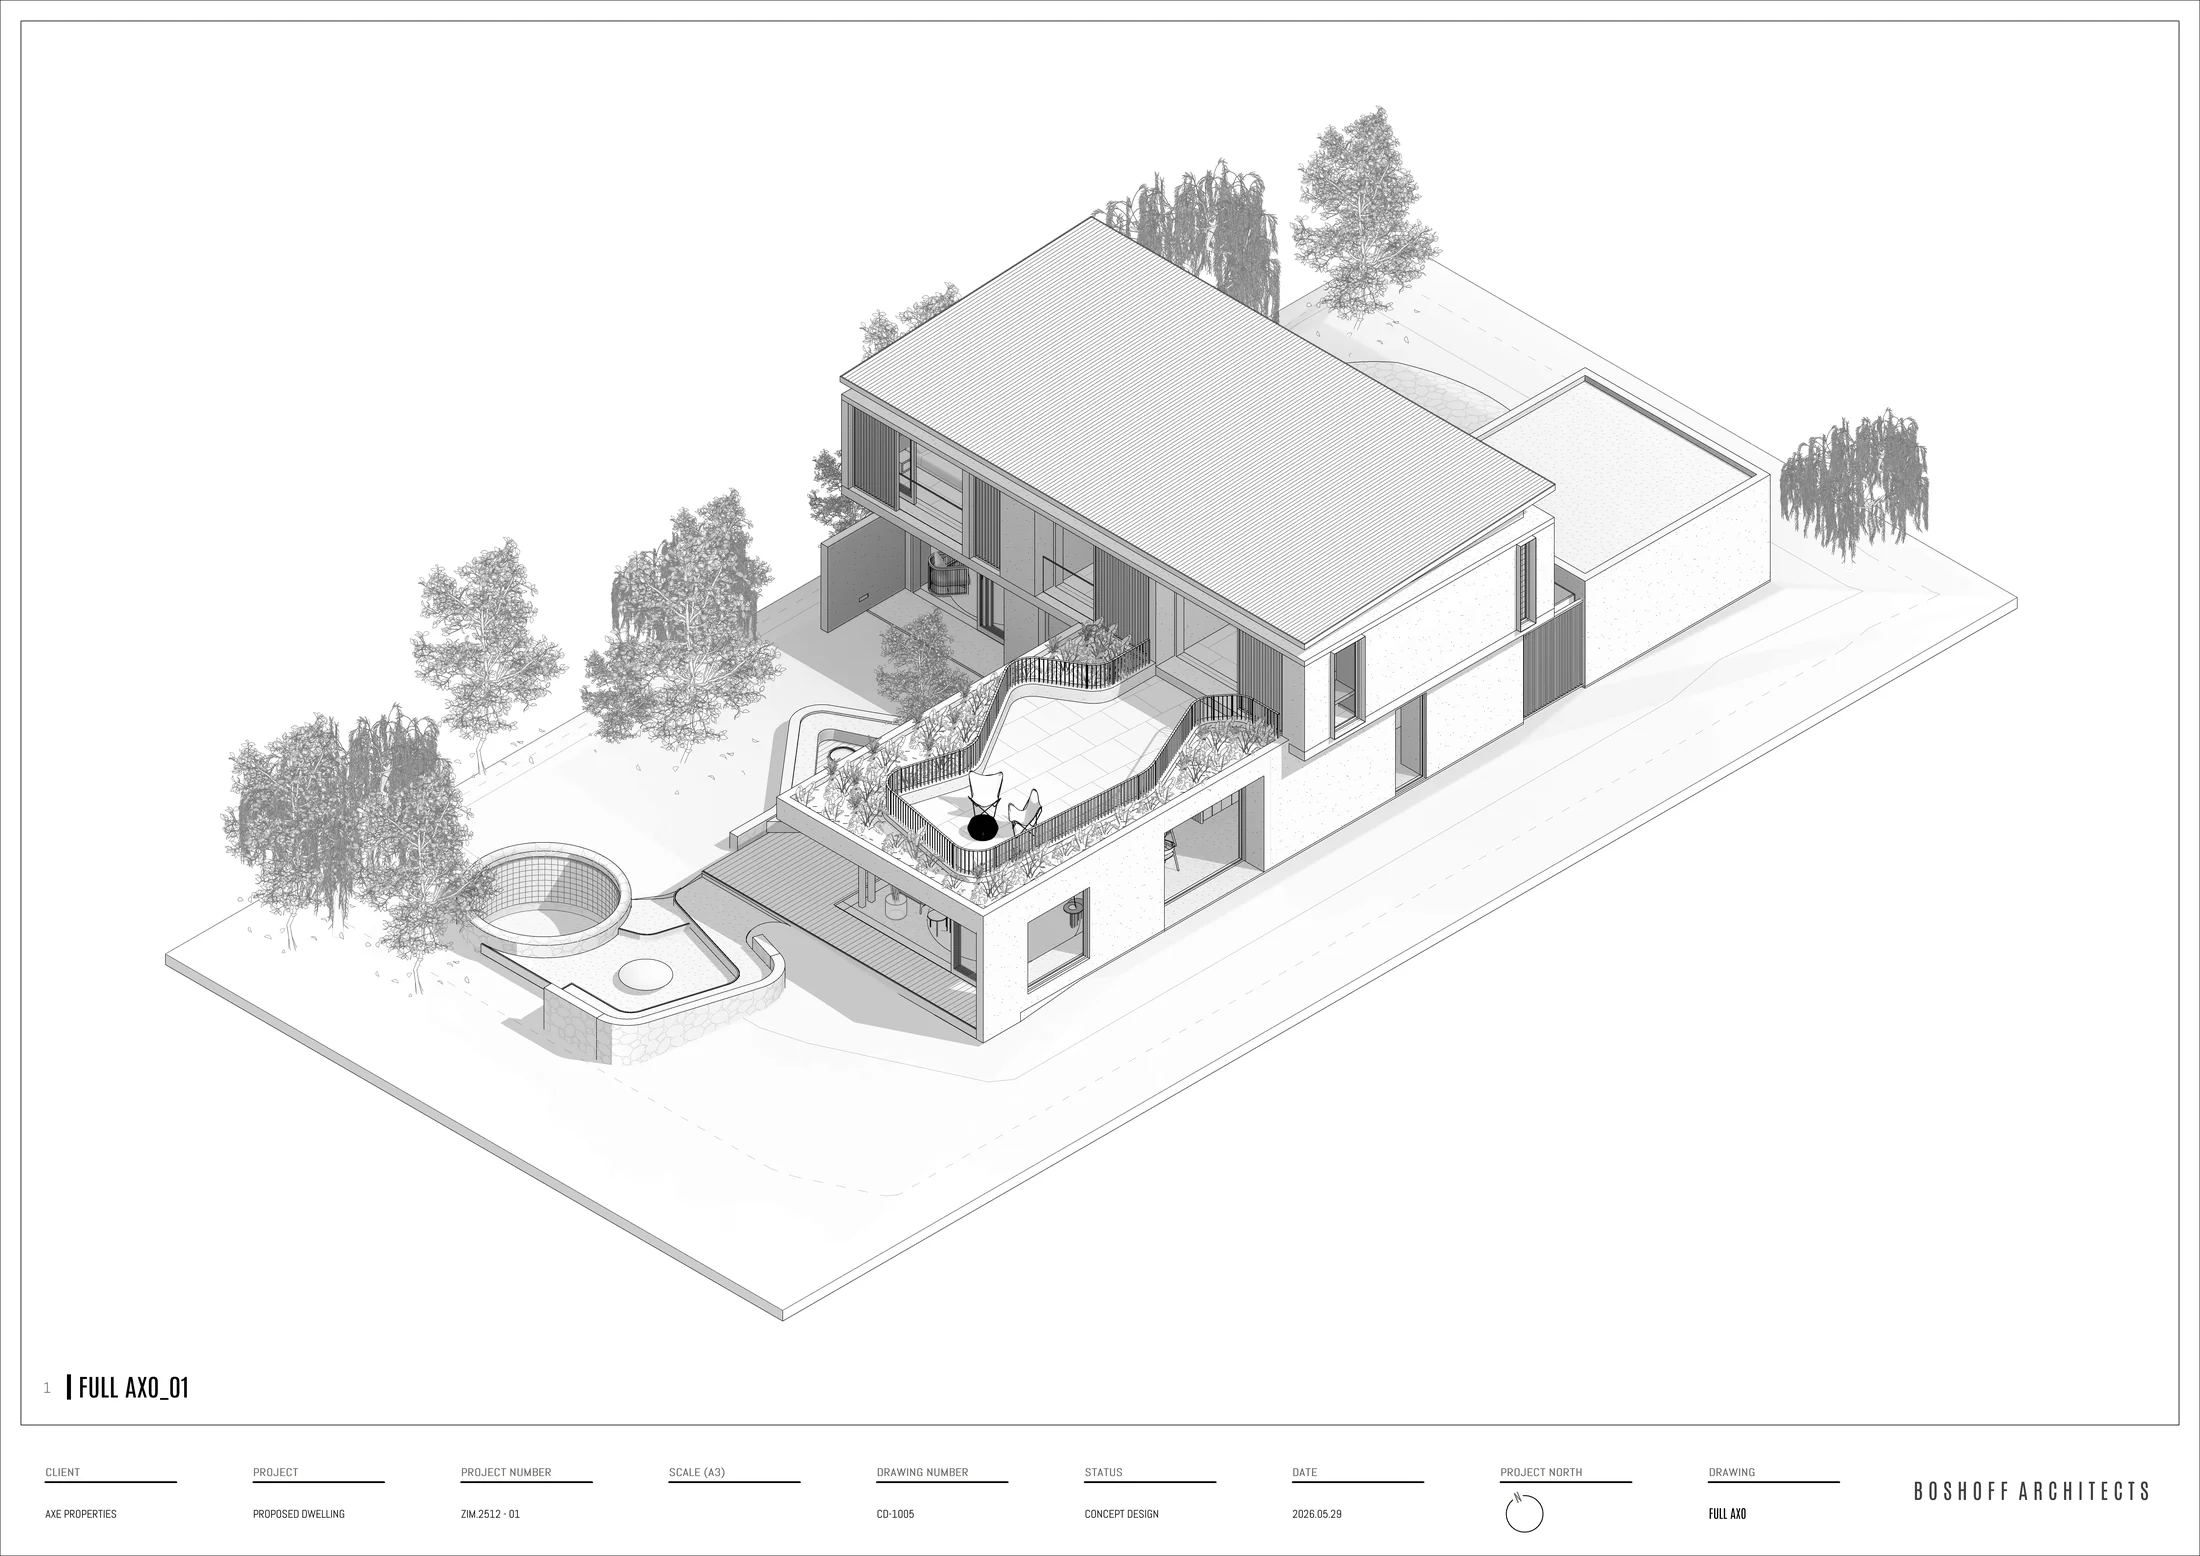
A four-bedroom, two-storey home with a ground-floor guest suite, an upstairs family wing and generous outdoor living beside the pool.
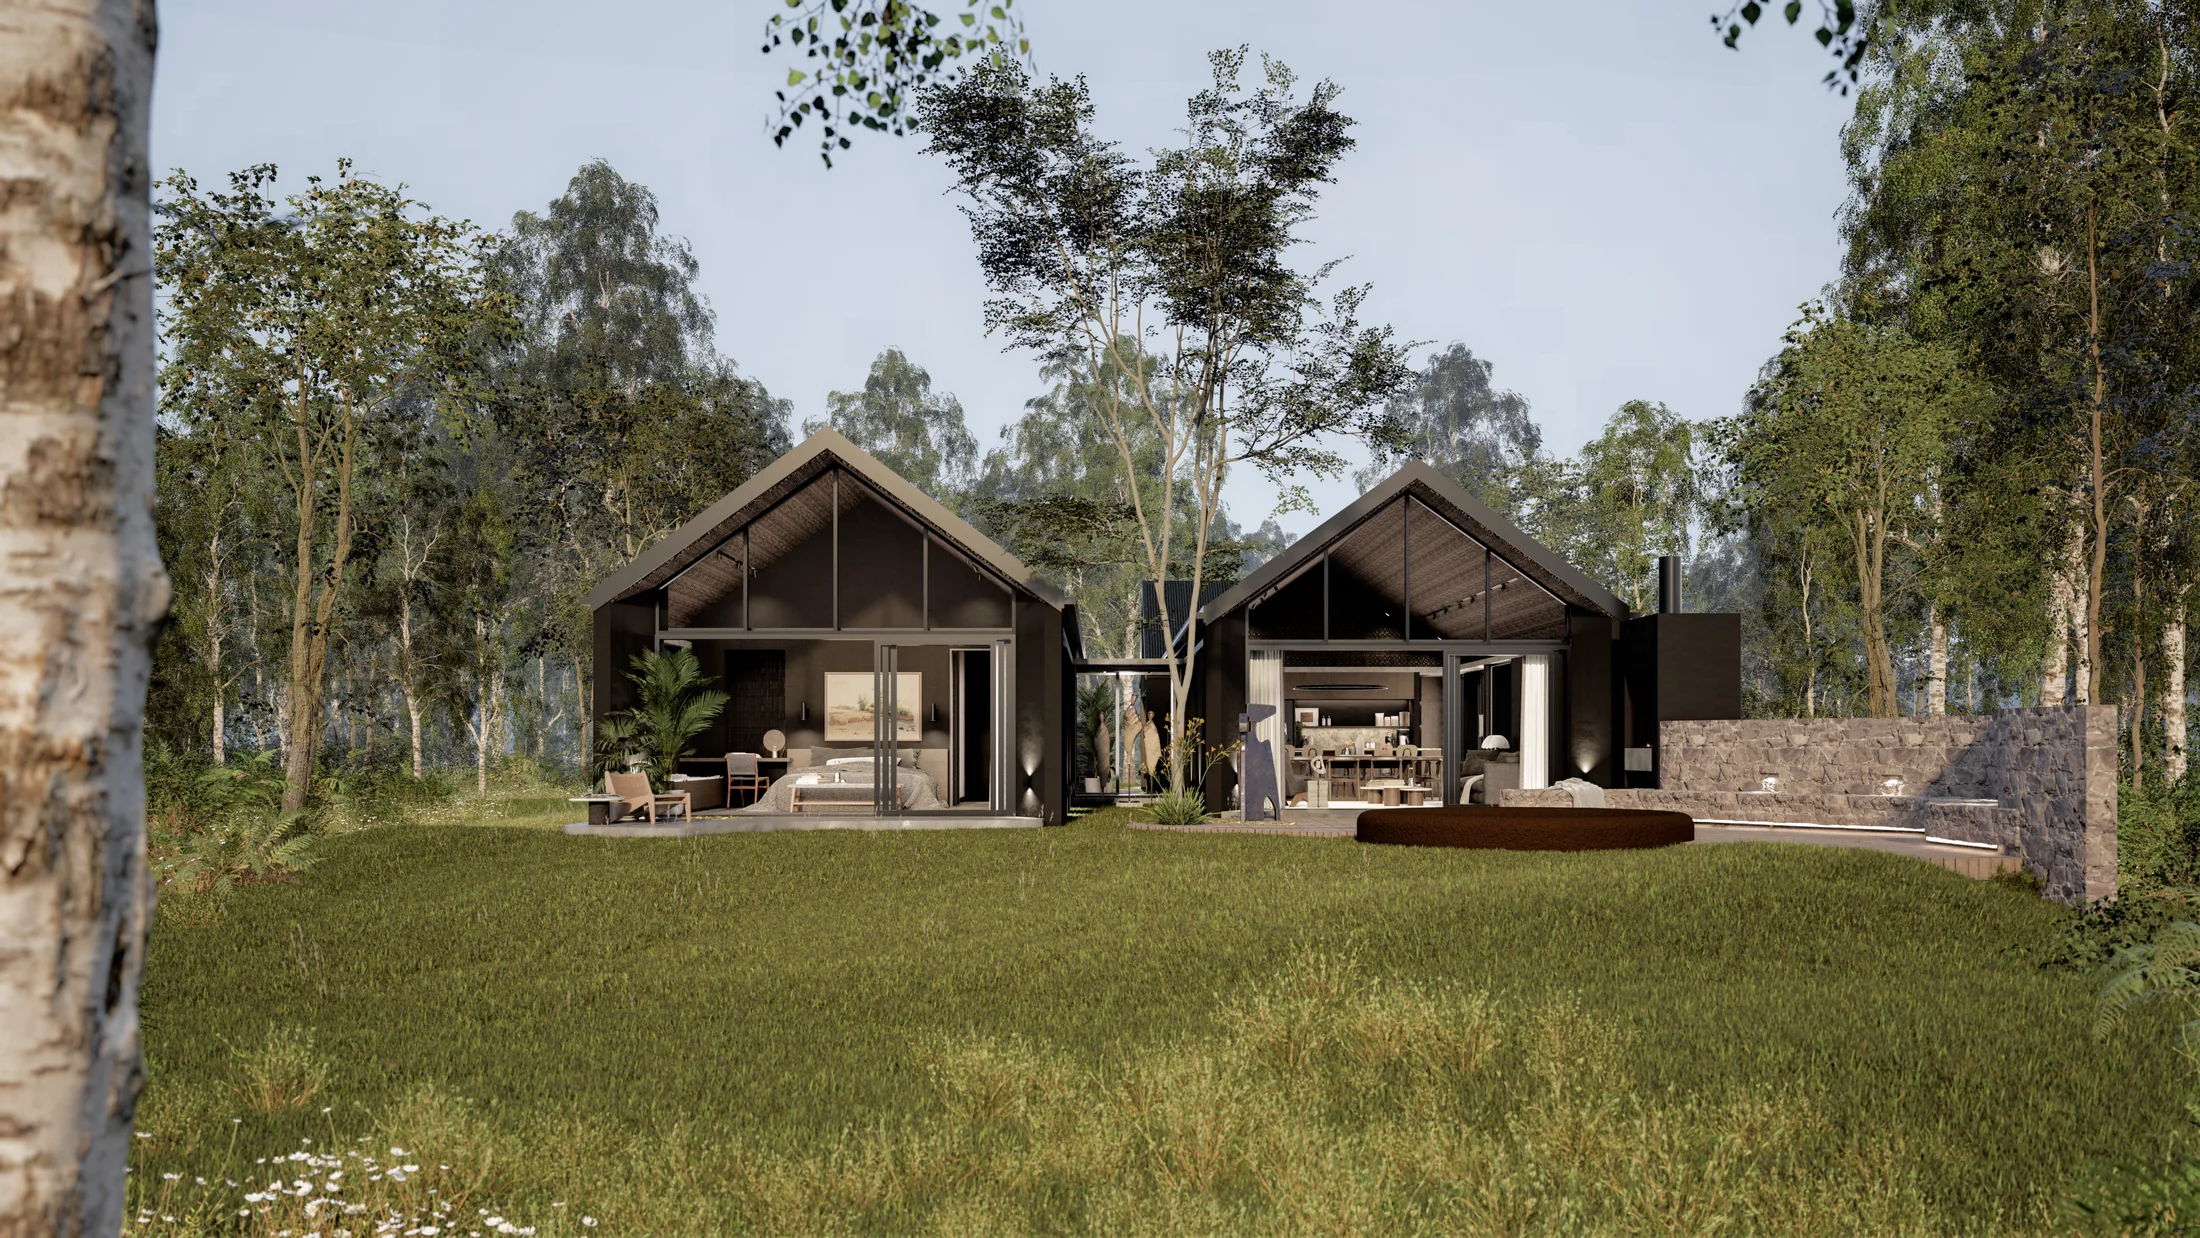
UT02 uses its two levels to separate social and private life. The ground floor brings kitchen, dining and living together with a guest suite, garage and service spaces; upstairs, the main suite and two further en-suite bedrooms share an office and broad balcony. Outside, the living deck, pool, braai, patio and garden seating form a second social layer.
The ground floor is planned for everyday gathering, with a long kitchen island and dining and living areas opening onto a broad deck.
A complete guest suite at ground level can work for visitors, multigenerational living or a quieter room away from the upstairs family wing.
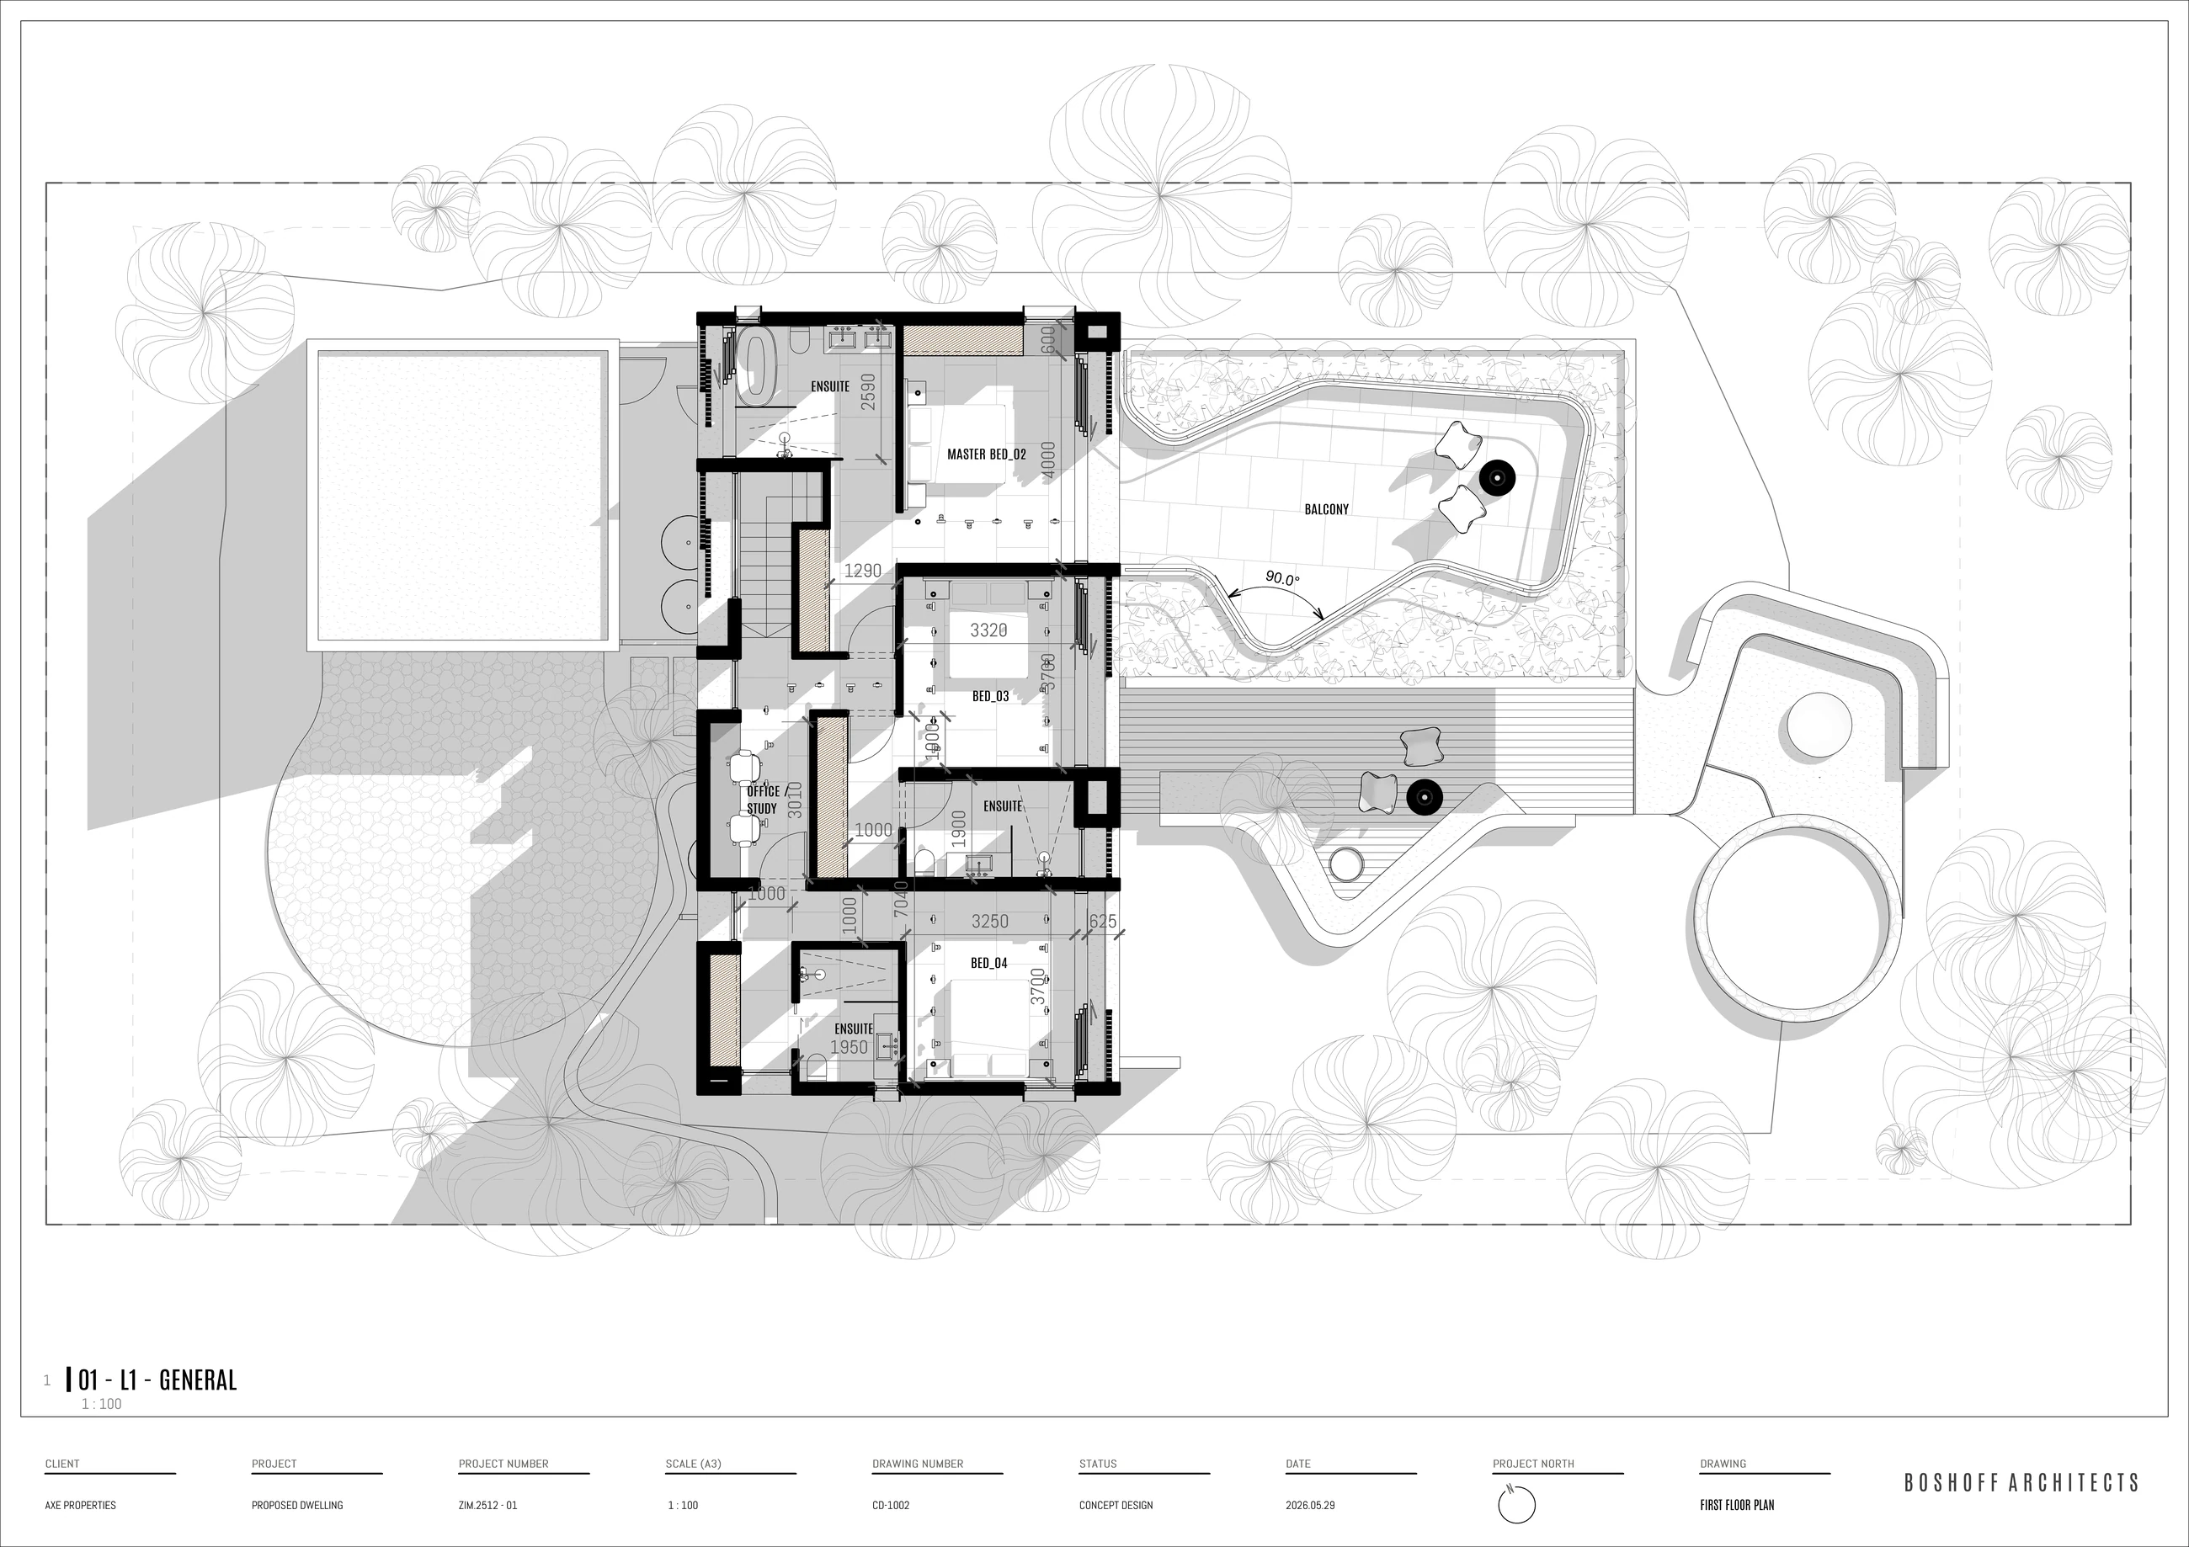
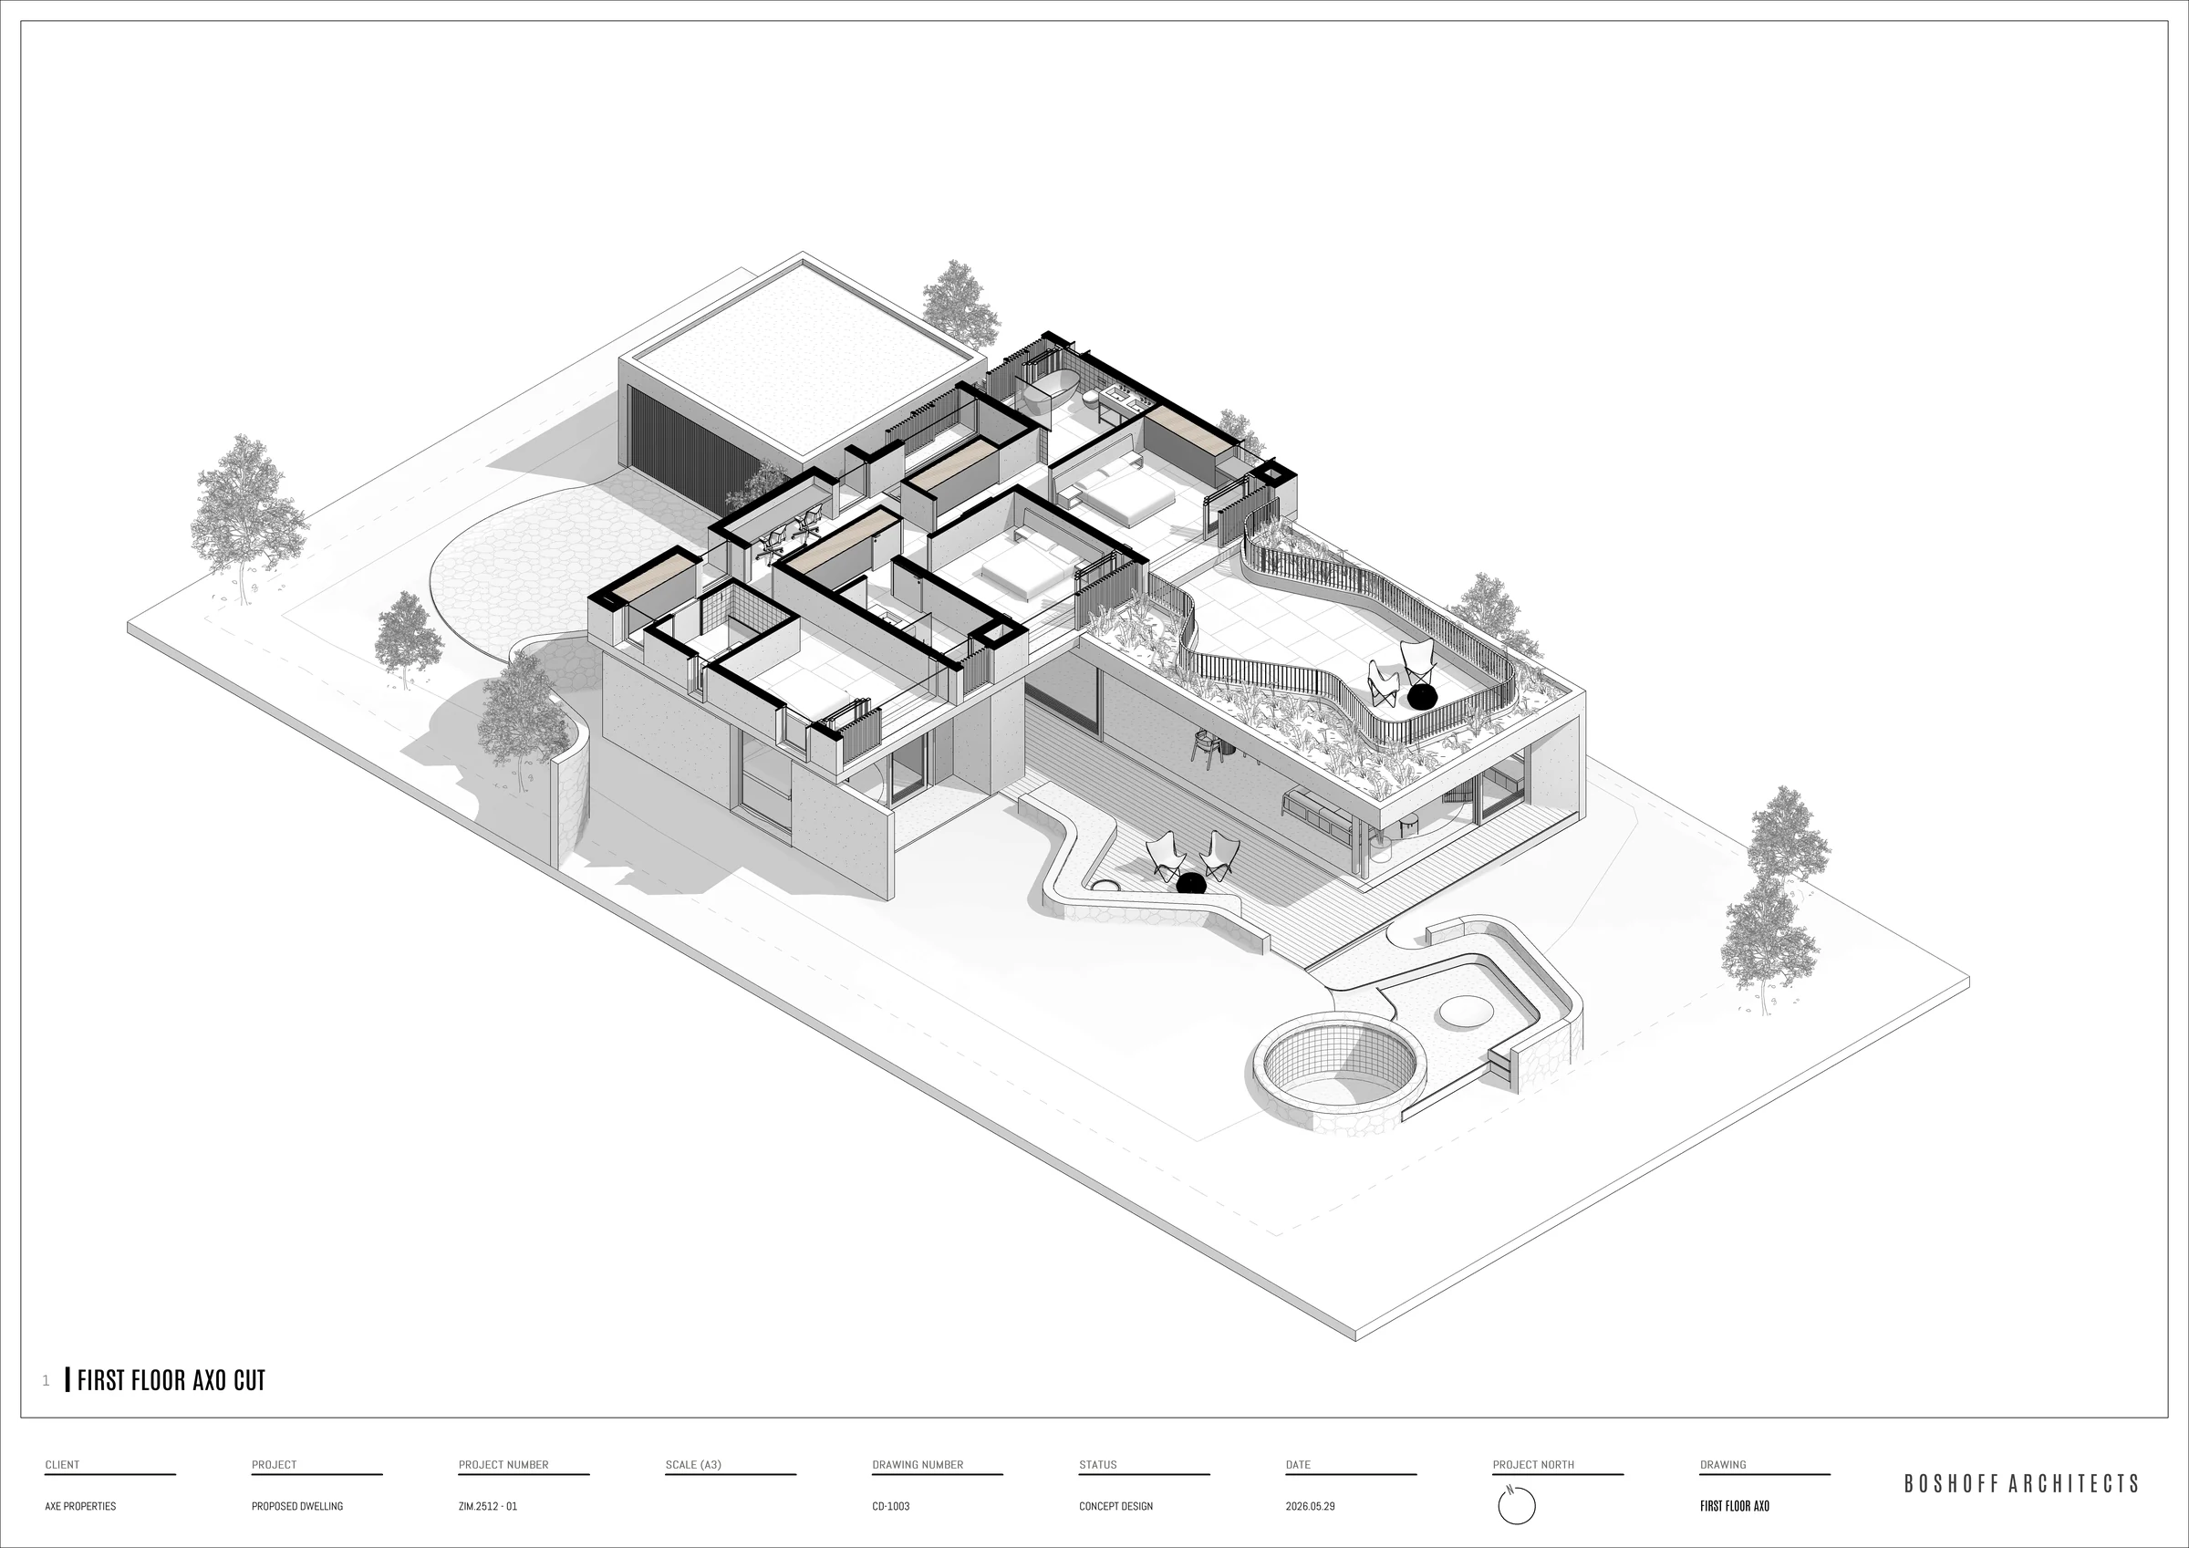
The upper level combines three en-suite bedrooms with an office or study and a balcony that overlooks the outdoor living area.
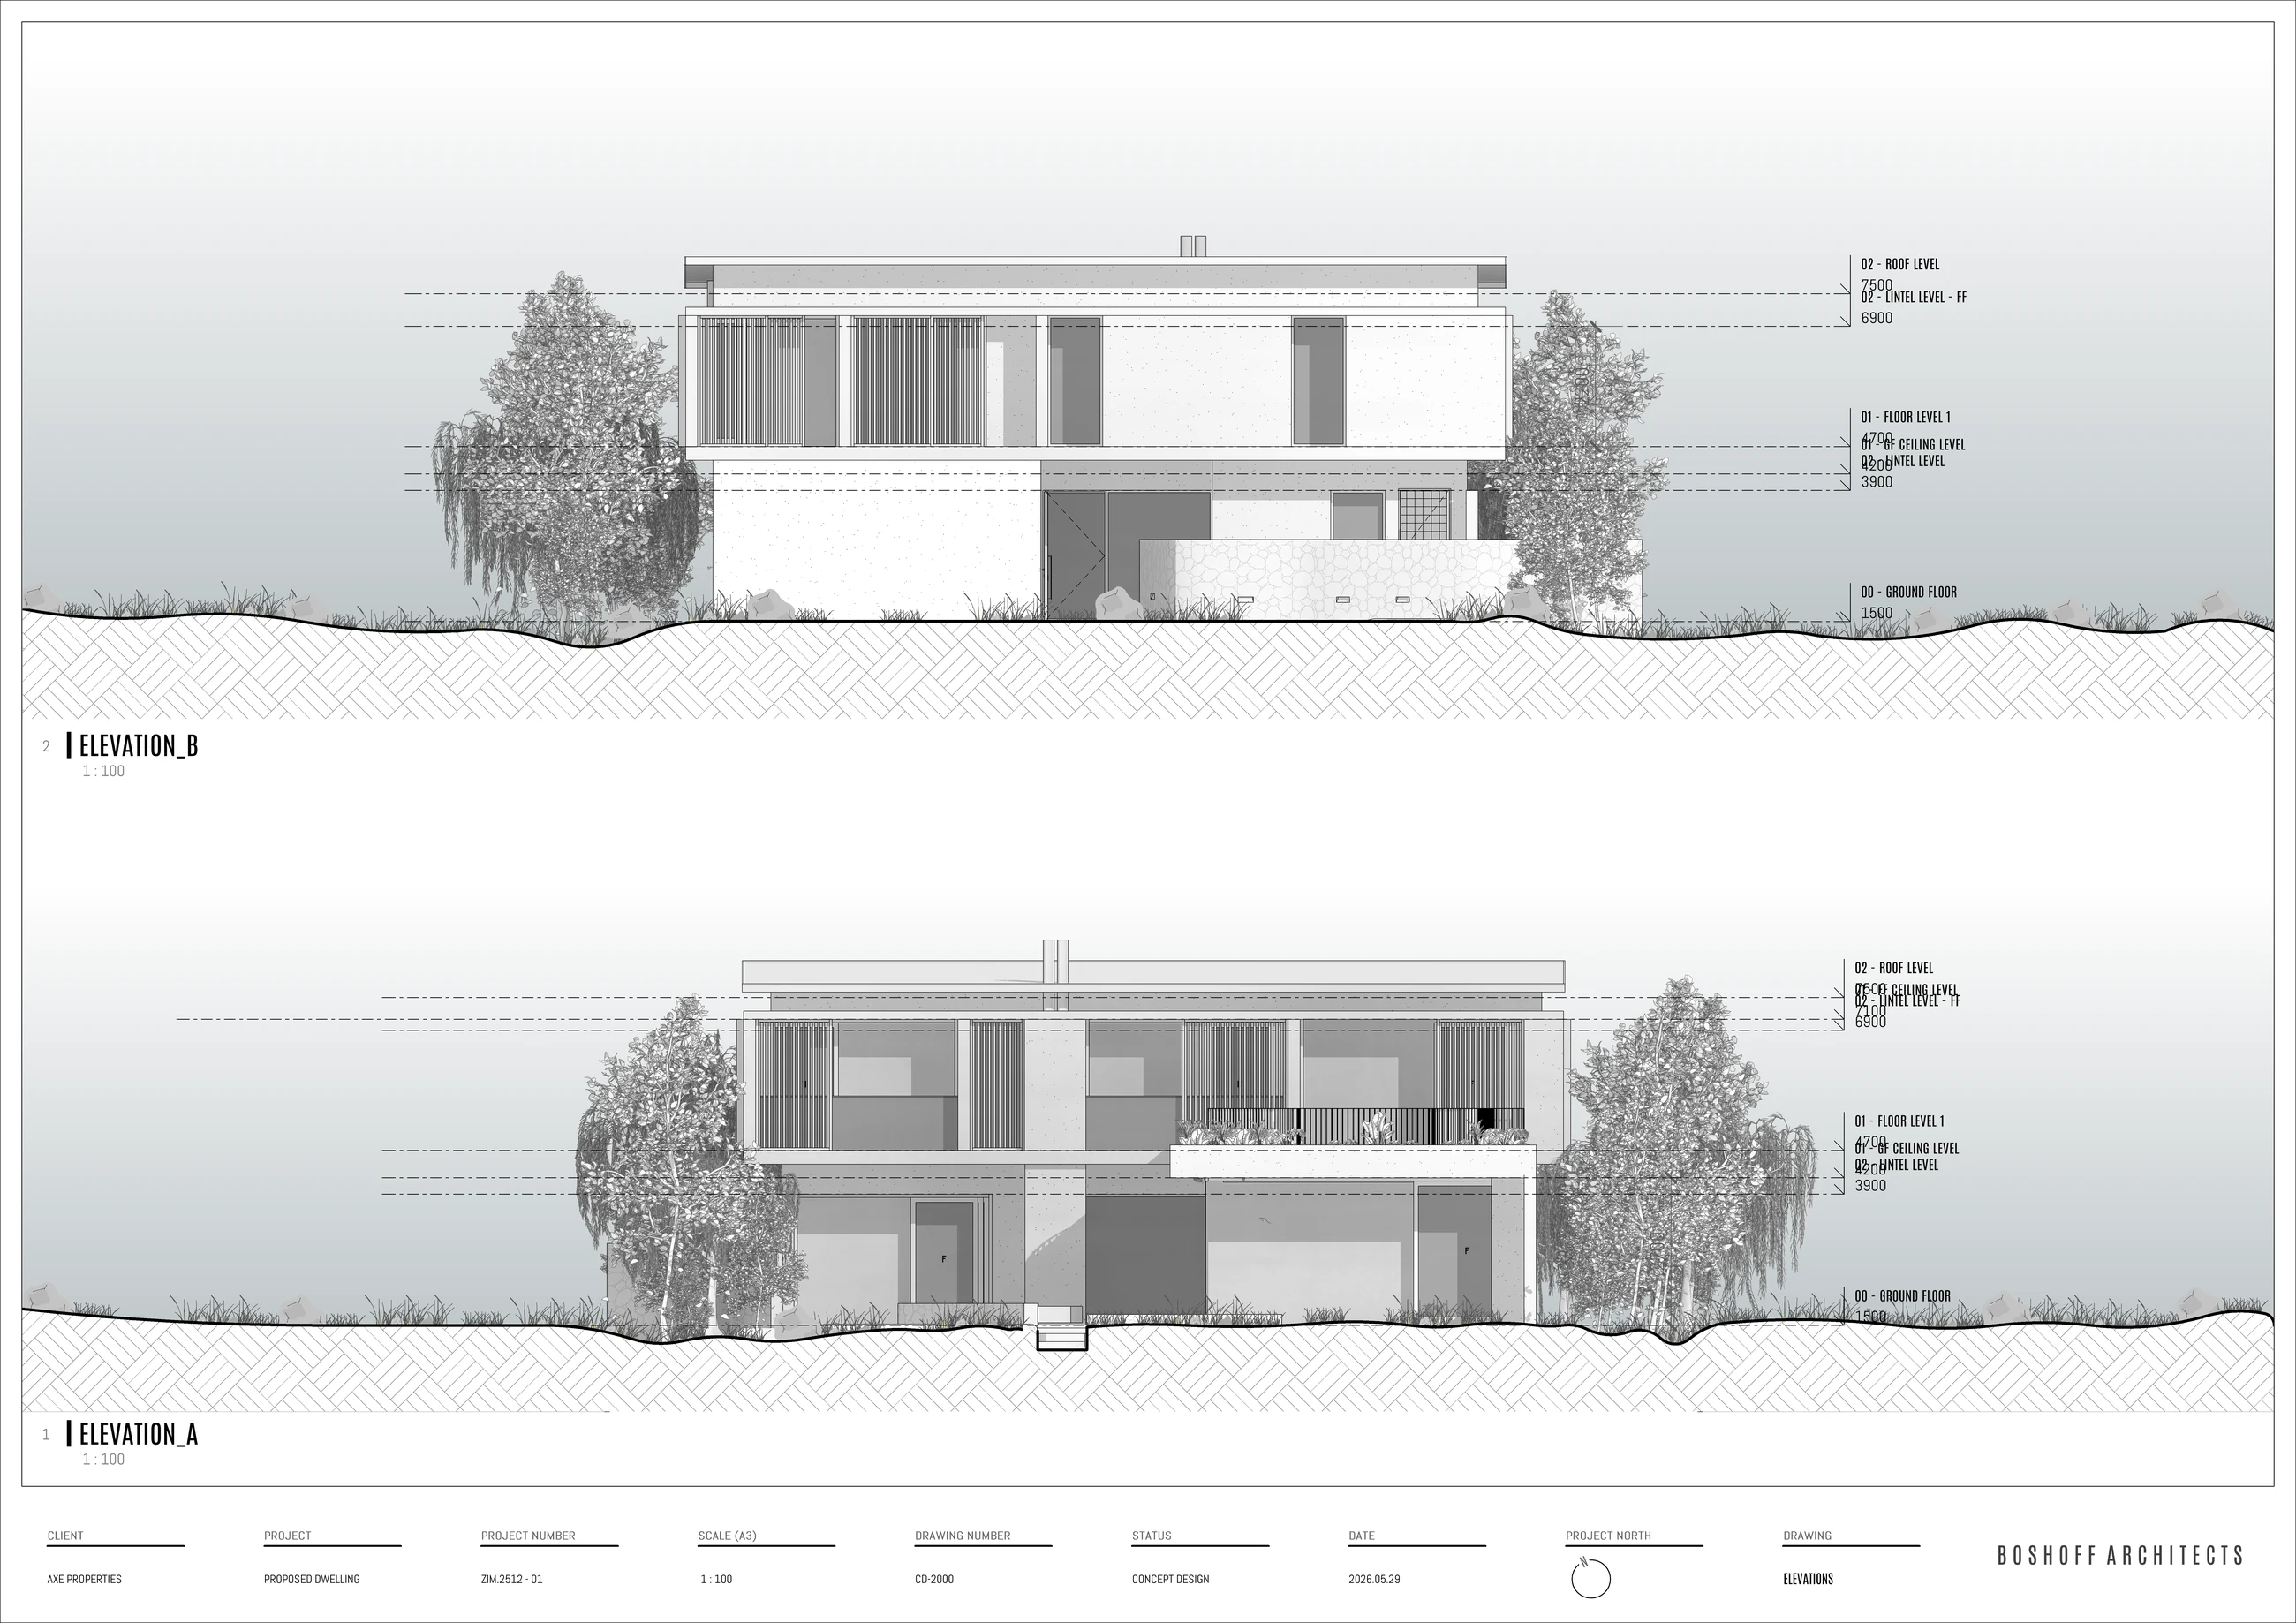
The current drawings allow each concept to be understood room by room, even where photorealistic imagery is still being prepared.
Kitchen, dining and living open to the pool deck, with a separate en-suite guest room and patio at garden level.
The main suite and two further en-suite bedrooms share an office or study and a long balcony.
Pool, deck, braai, outdoor shower and garden seating are drawn as an integrated extension of the social spaces.
Garage, scullery, service yard and three water-tank positions are consolidated along the arrival side.
Floor plans, axonometrics and elevations are reproduced from the supplied architectural concept packages. Open any sheet for a larger view.
Final plot fit depends on village, orientation, topography, setbacks, landscape and an approved siting plan. No home is currently shown as commercially allocated to a specific plot.
Explore the live masterplanTell us whether you are considering a private home, a future plot or another part of the Bushman Rock vision.
Bushman RockTell us which part of the estate vision you would like to explore.