

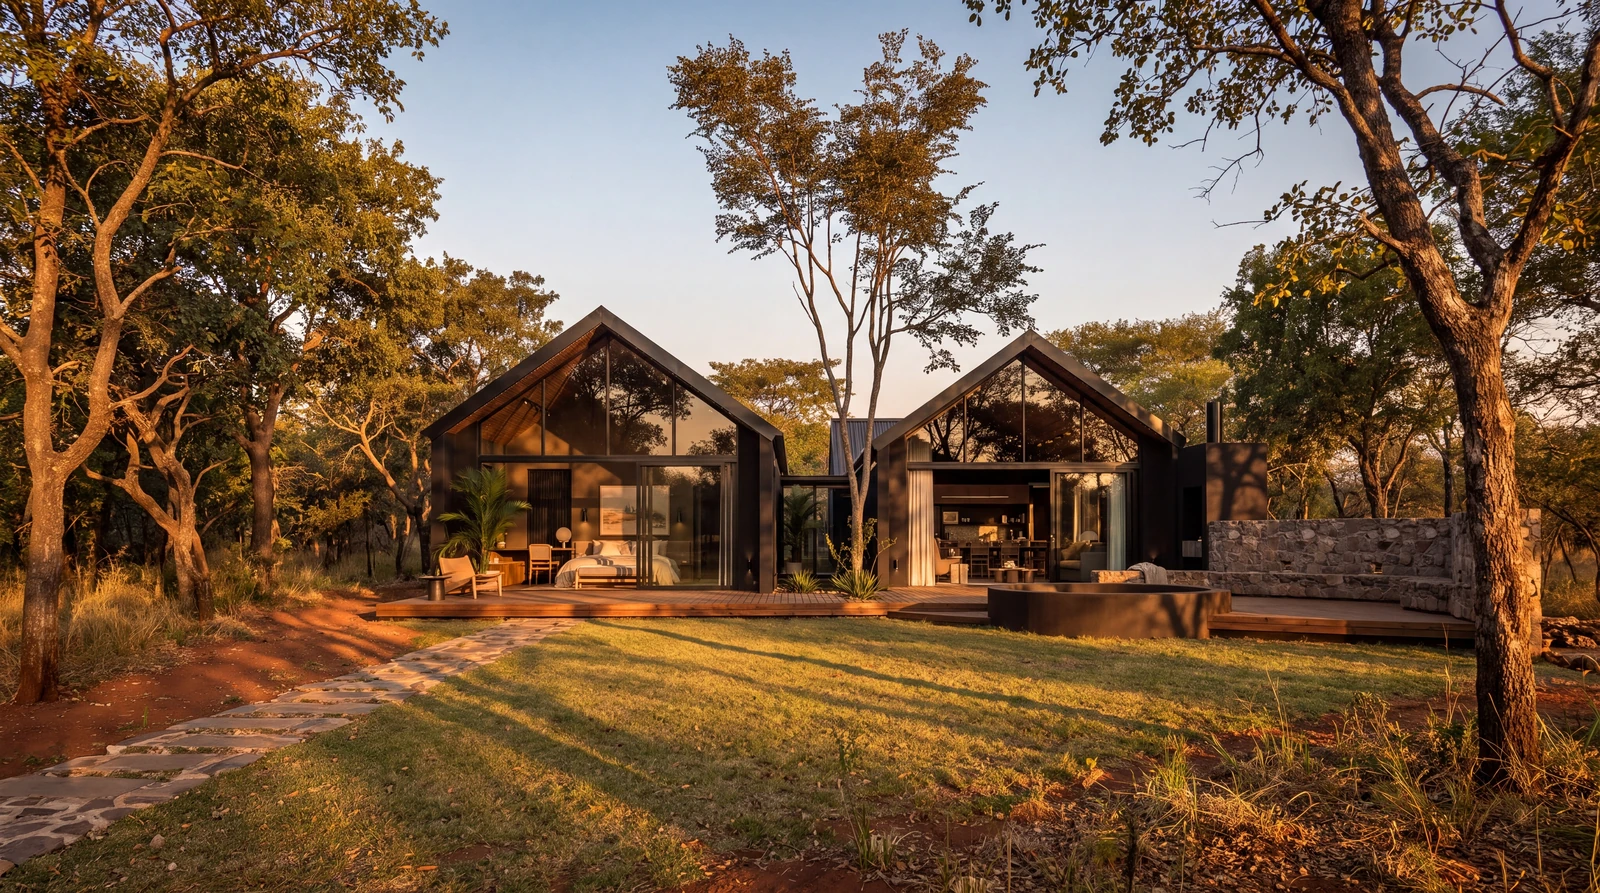
Courts and swimming
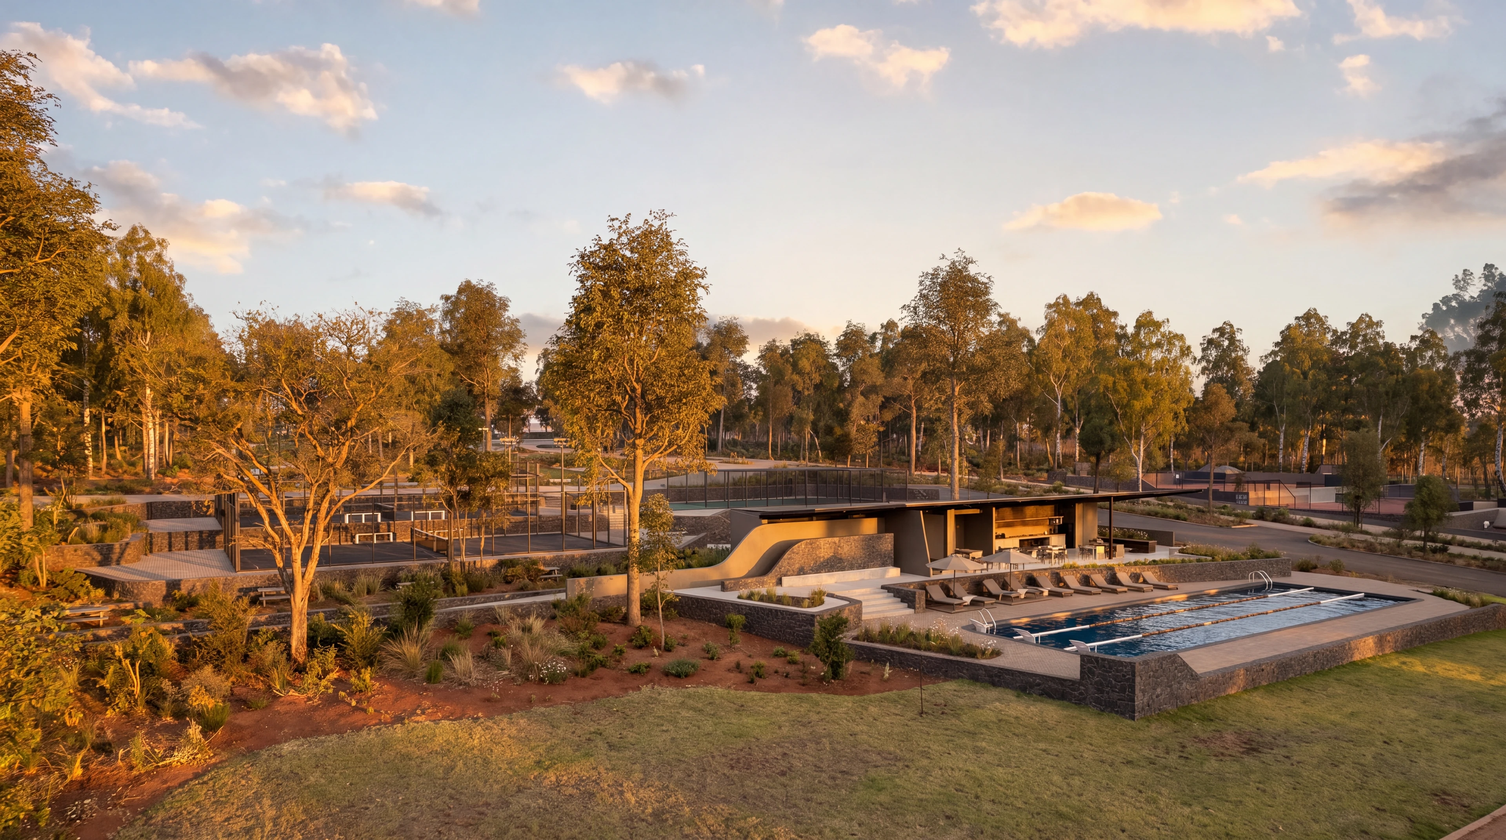
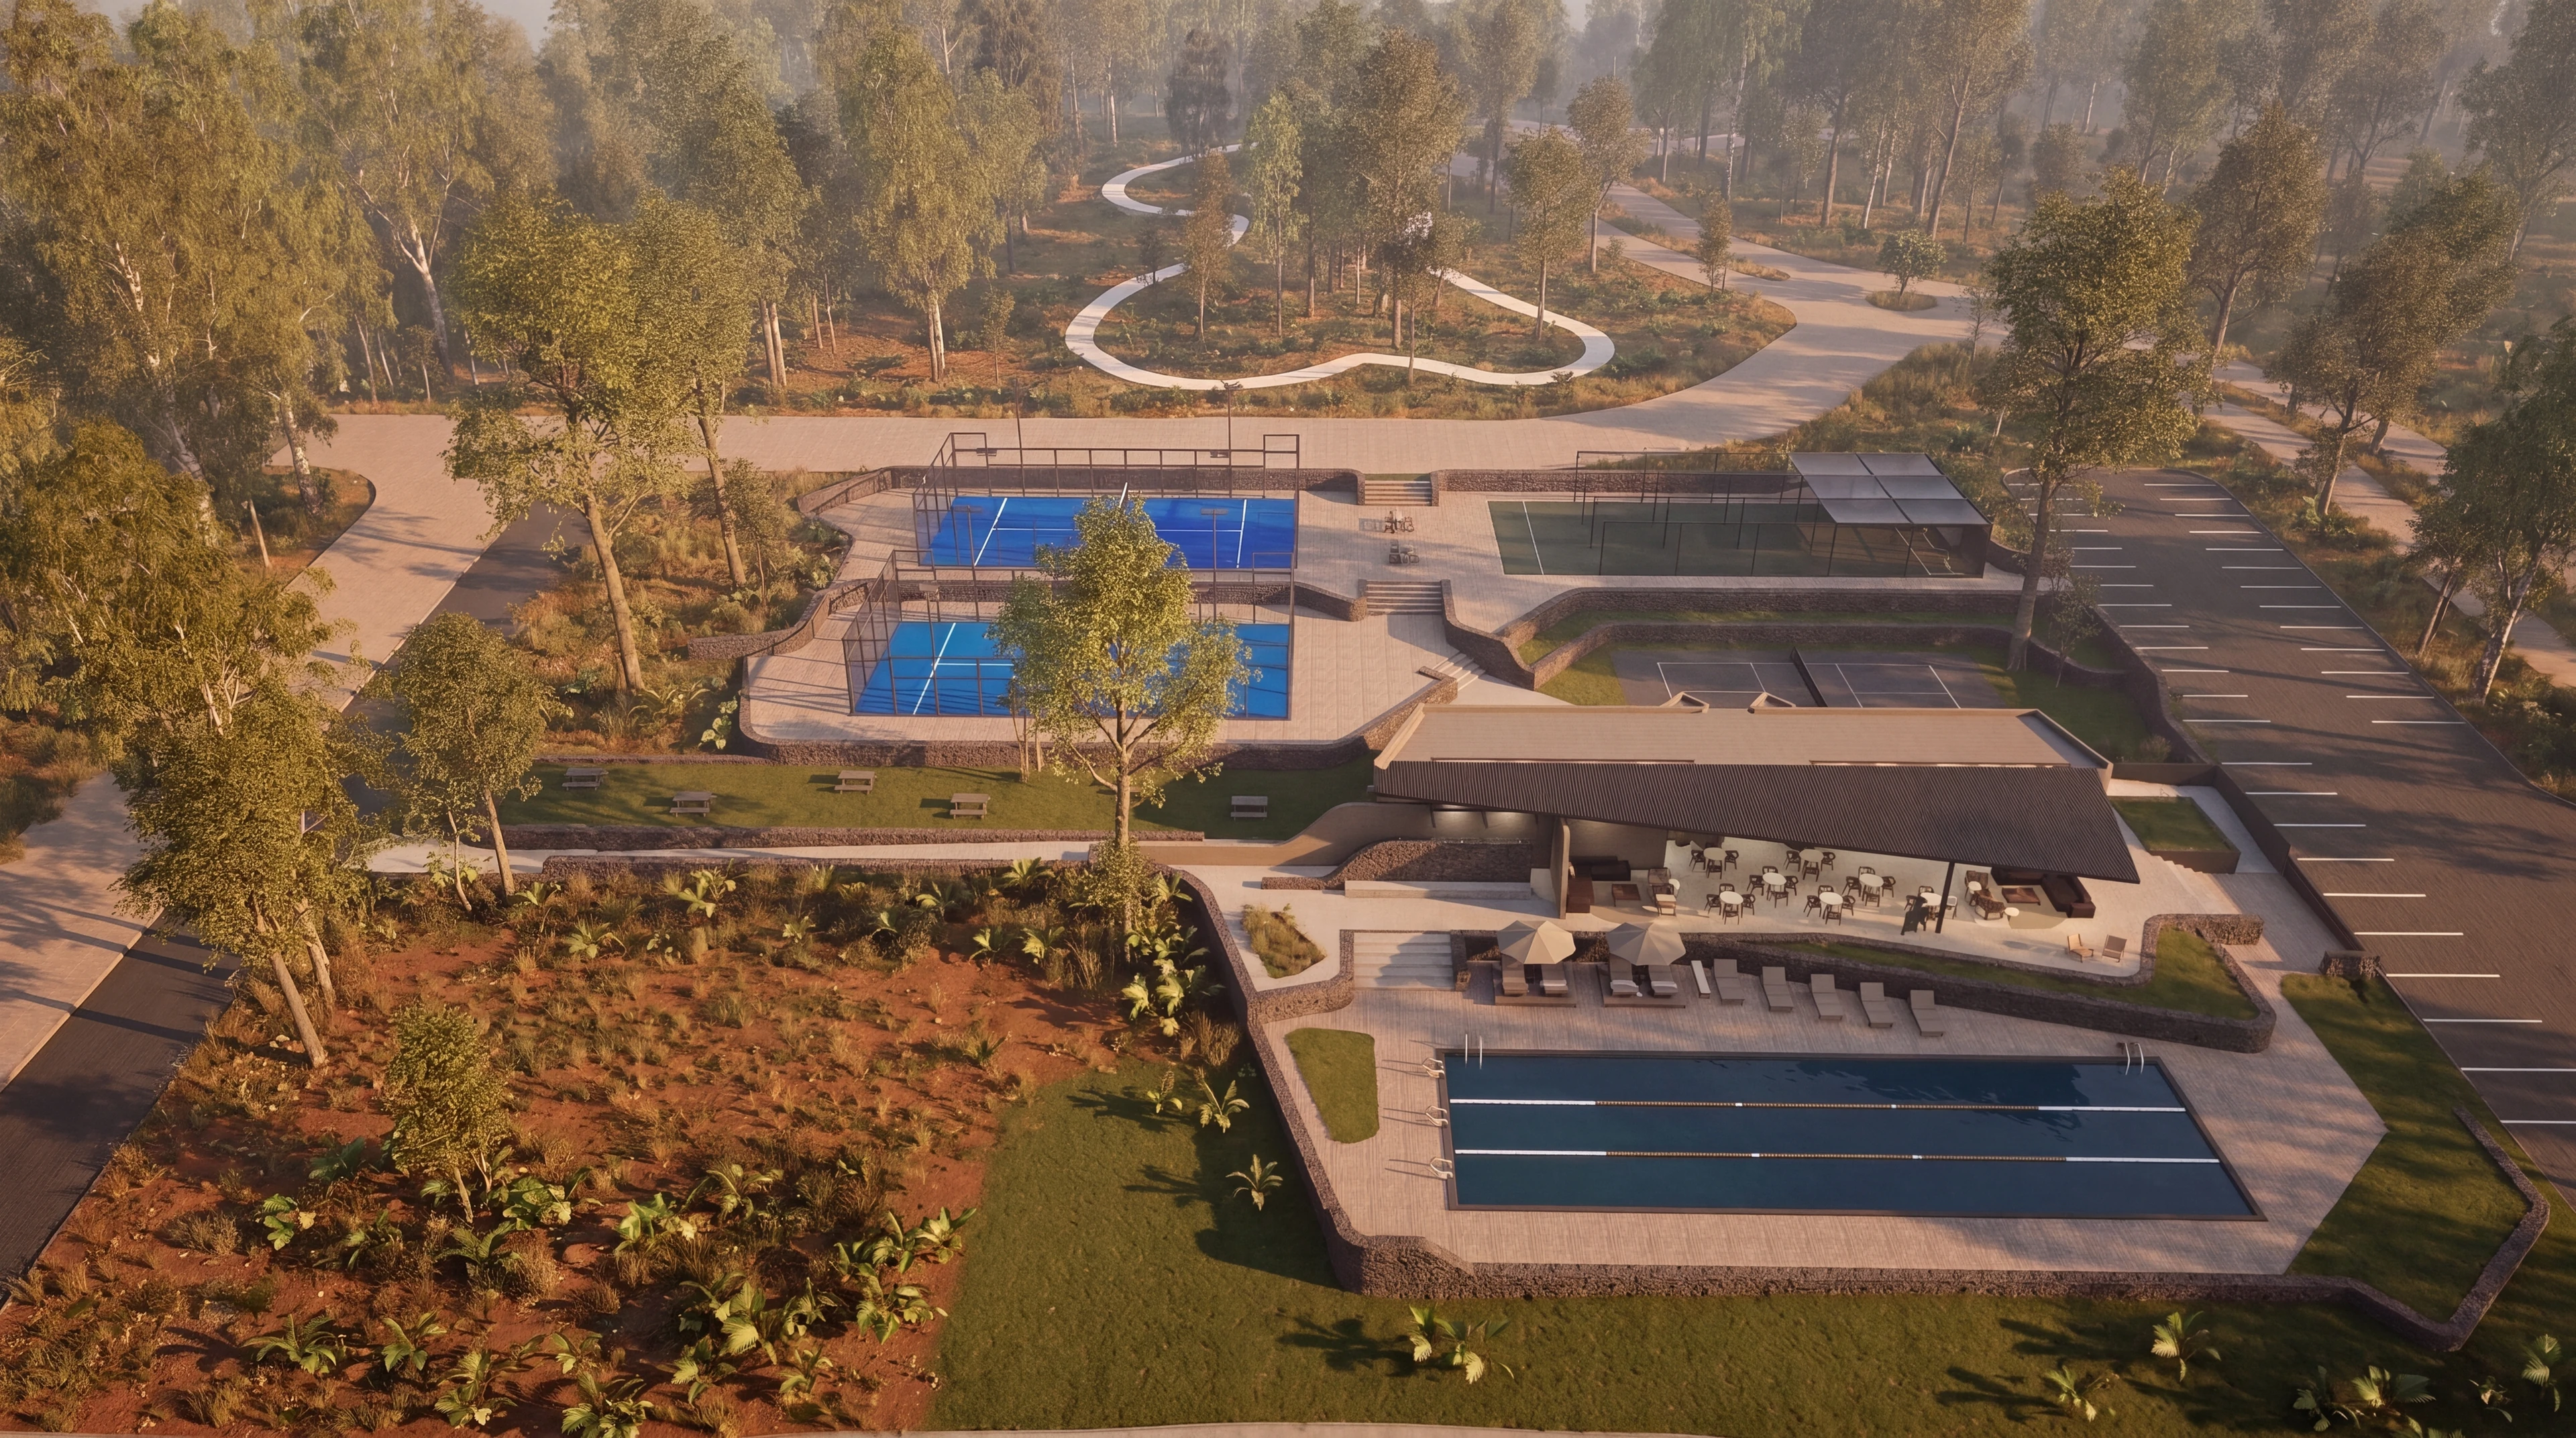
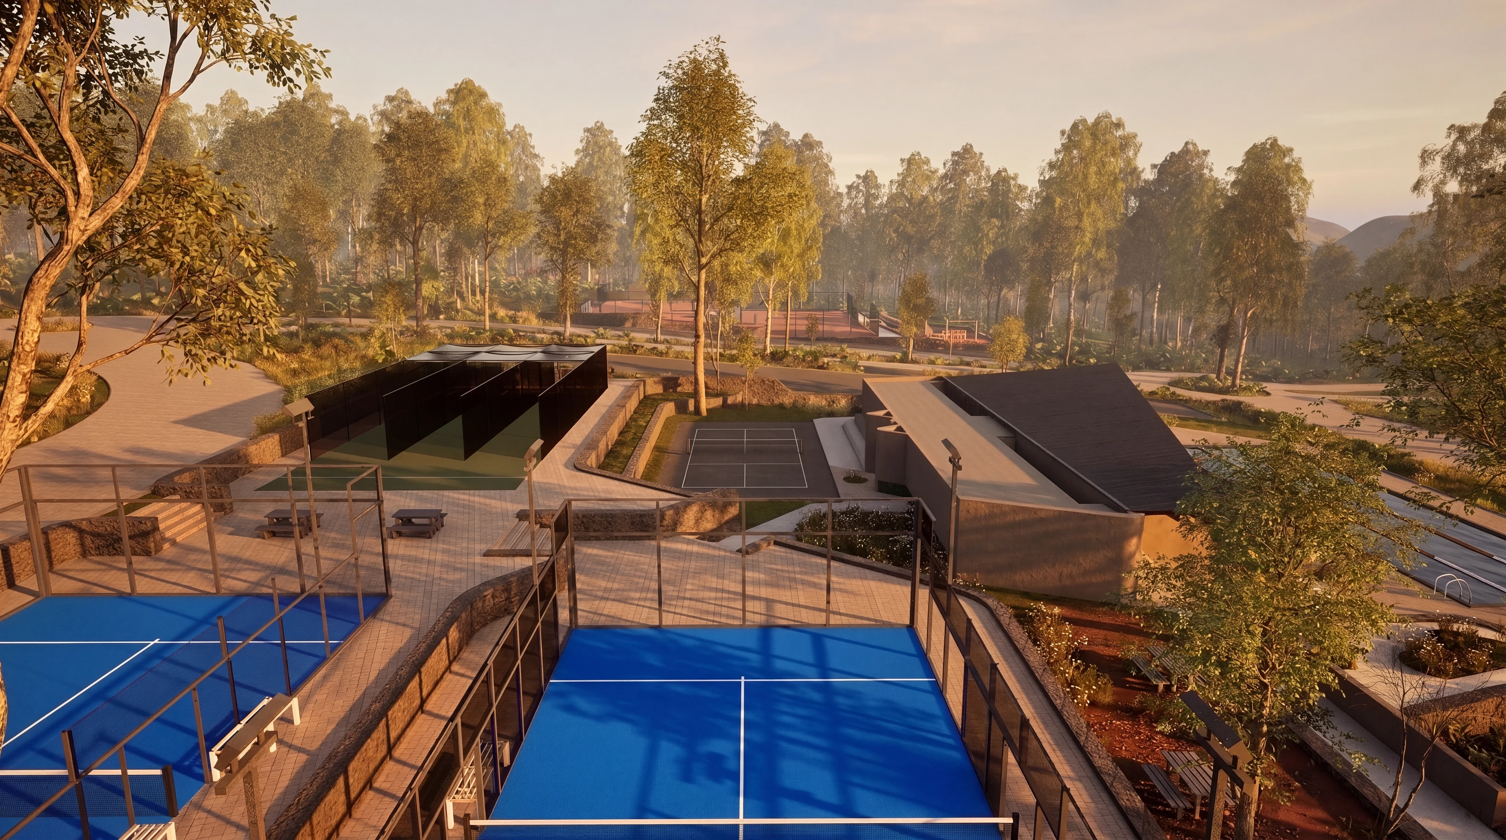
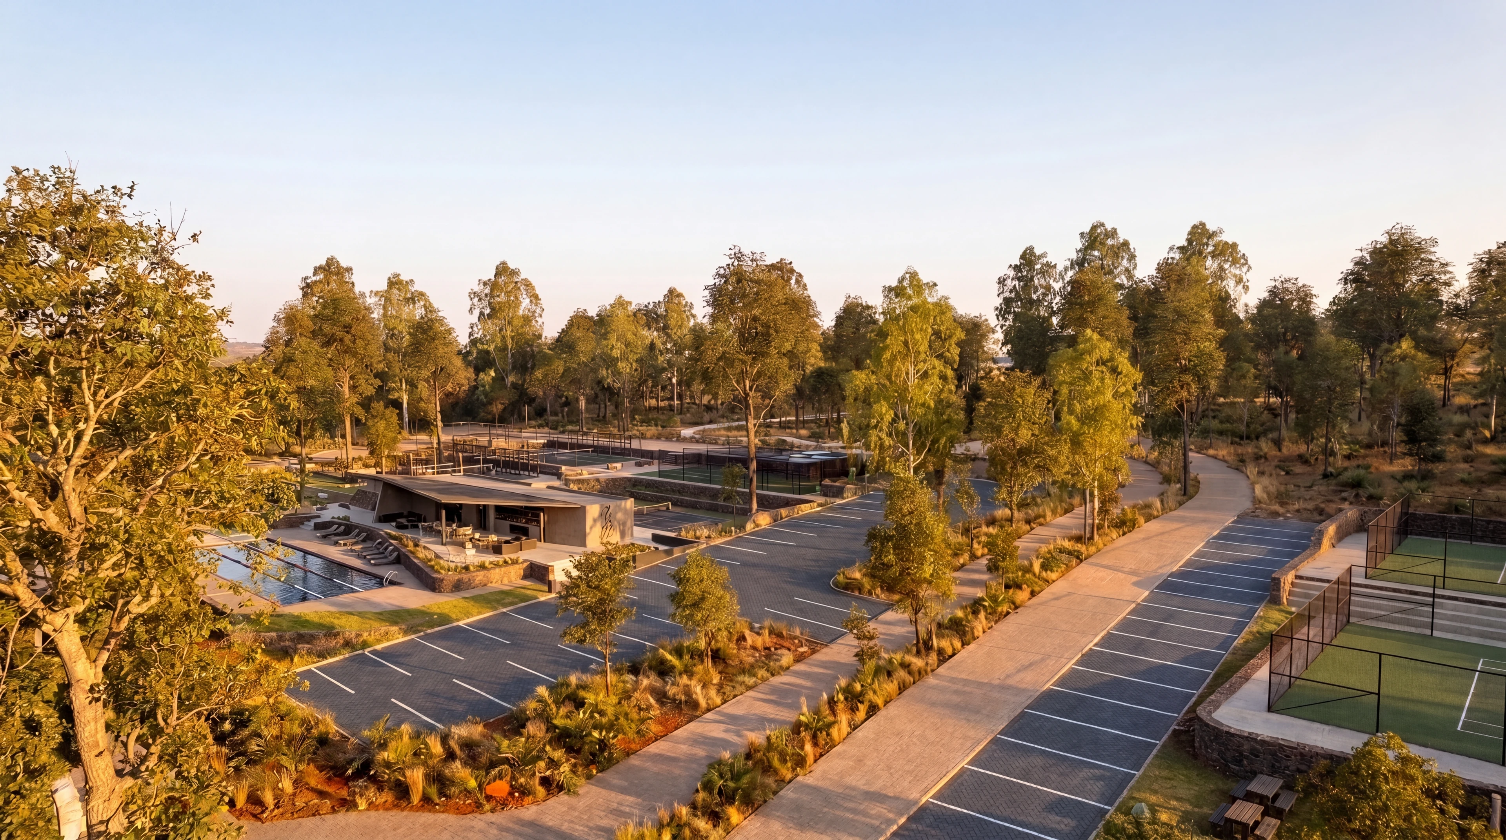
Two padel courts, two tennis courts, a pickleball court and a 25-metre lap pool are shown in the concept.

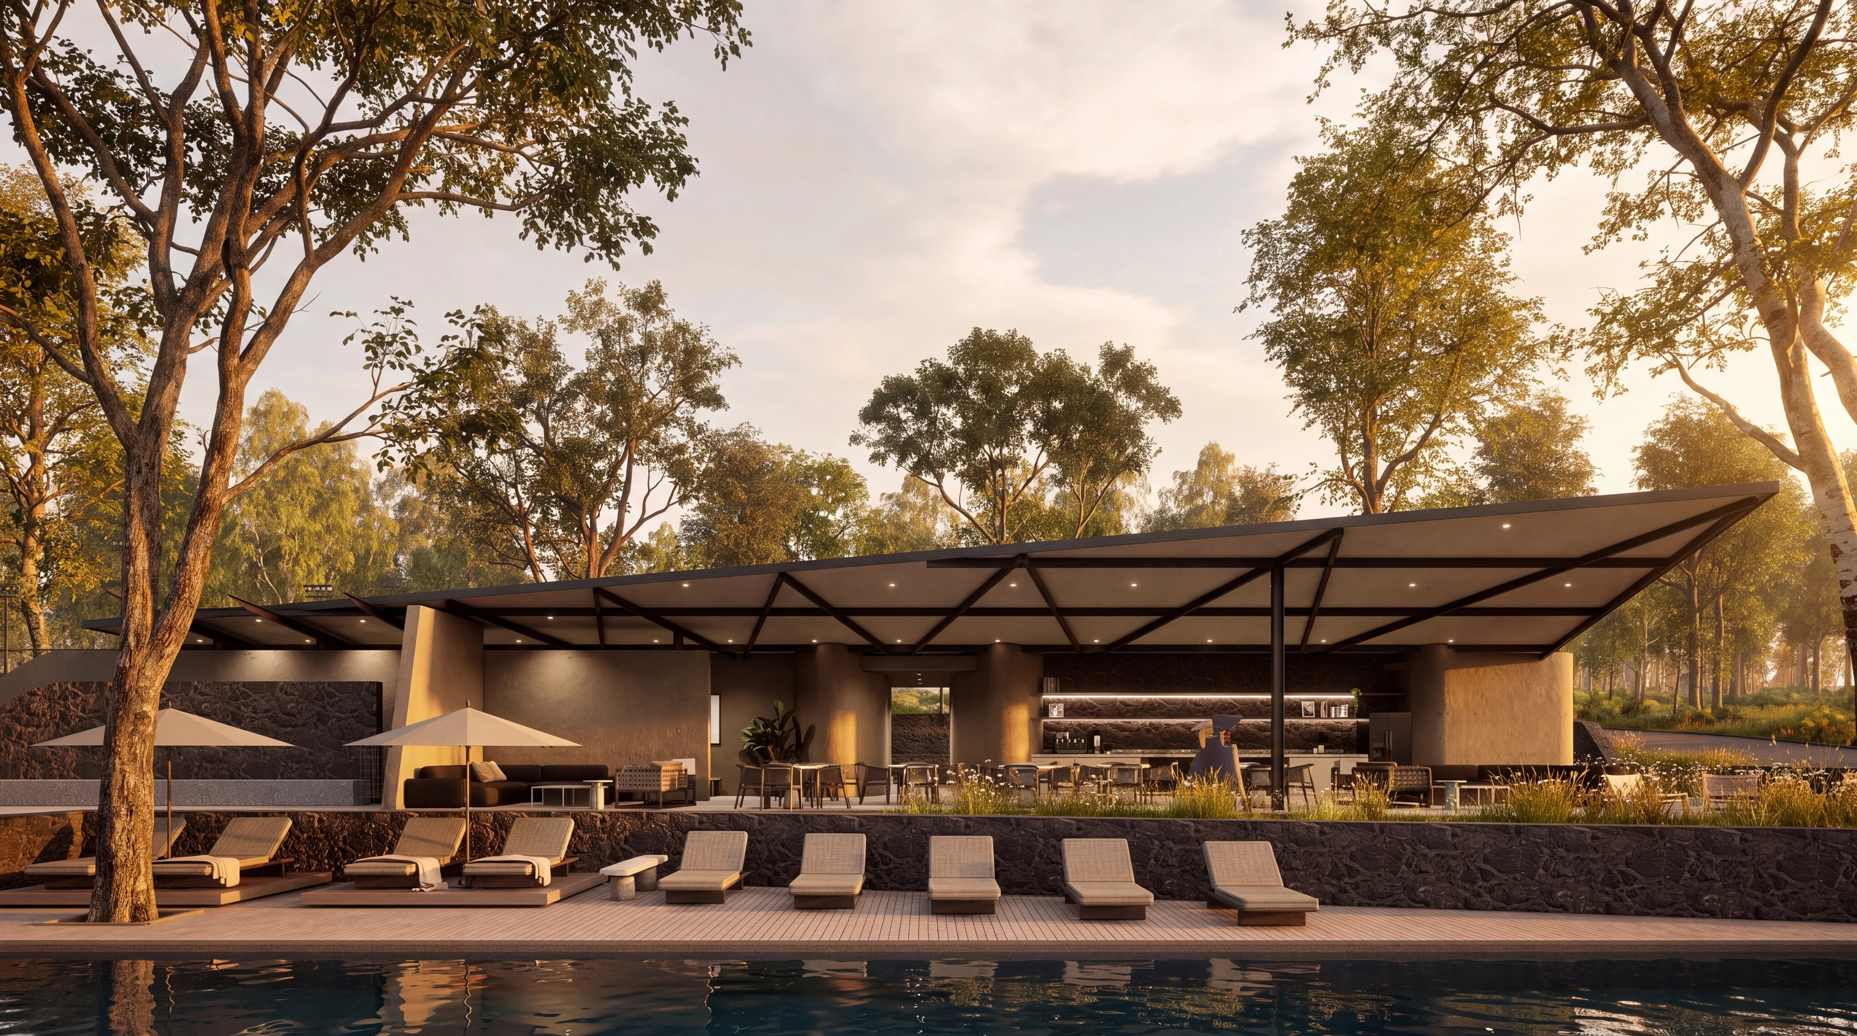
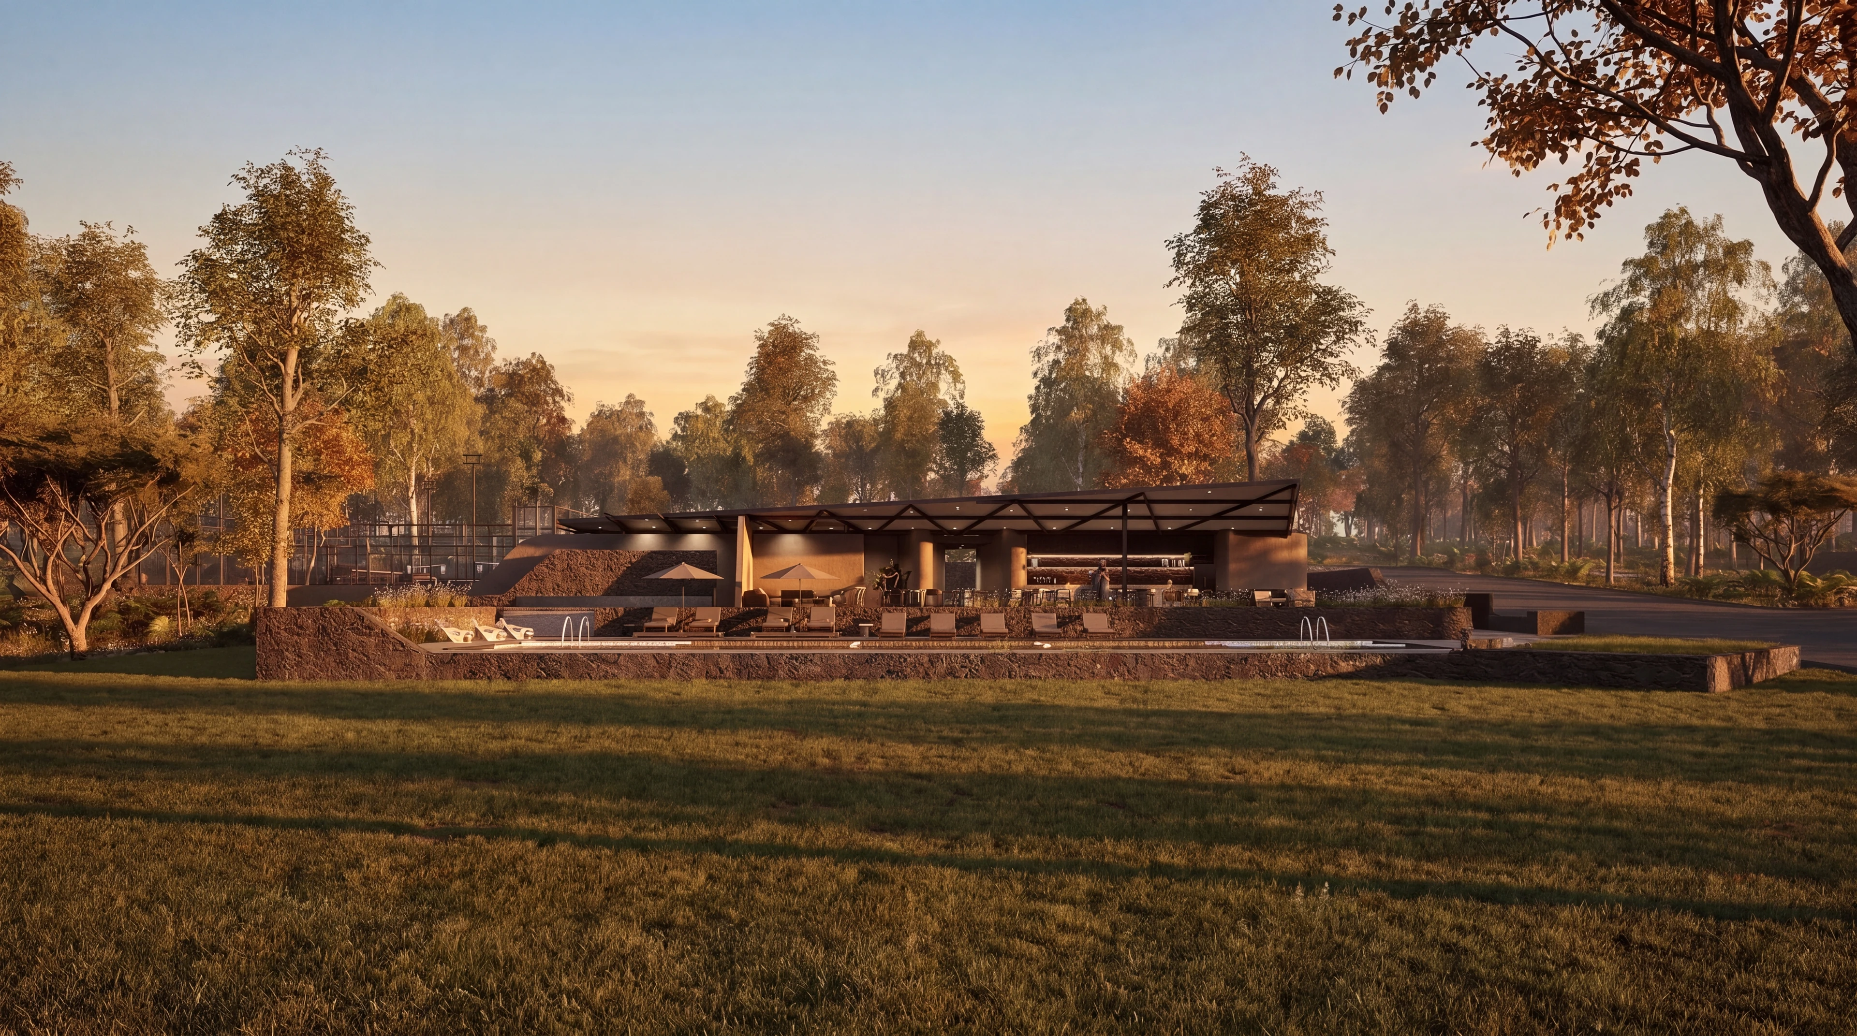
A clubhouse pavilion, 25-metre lap pool, padel, tennis and pickleball courts, with play and outdoor recreation within a landscaped sports precinct.
A clubhouse pavilion, 25-metre lap pool, padel, tennis and pickleball courts, with play and outdoor recreation within a landscaped sports precinct.
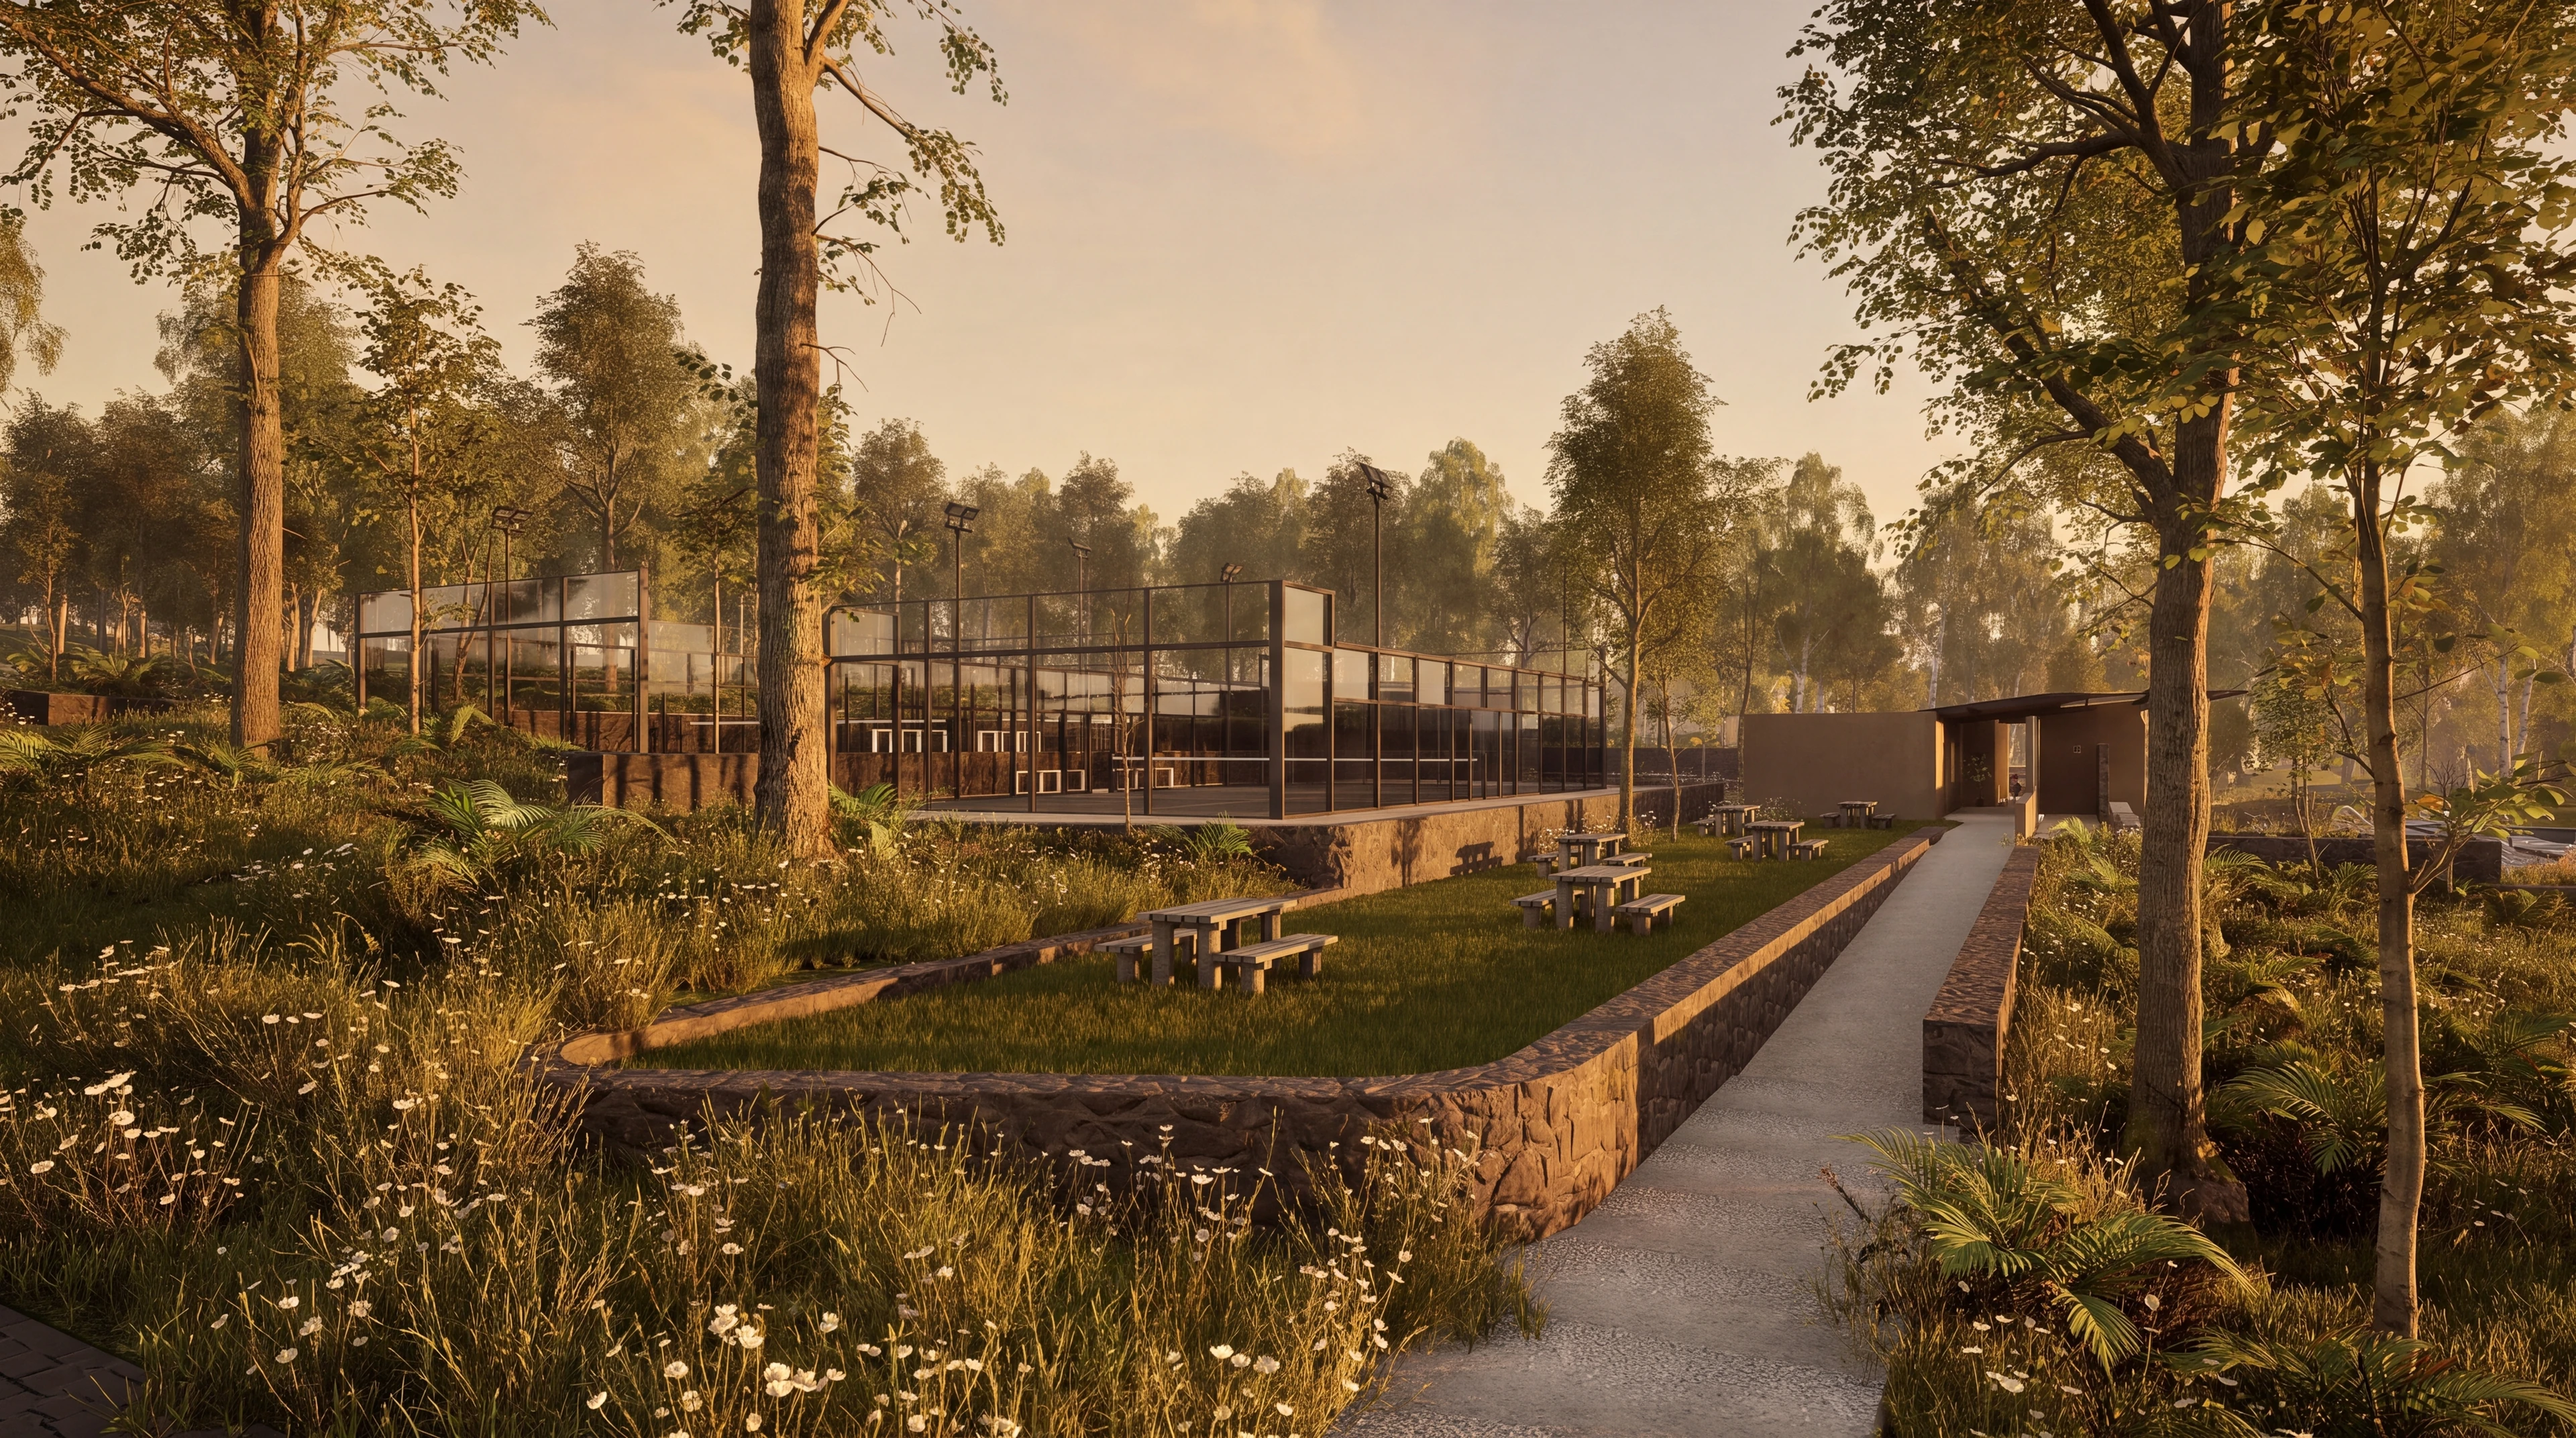
The sports precinct is planned around a clubhouse pavilion, a 25-metre lap pool and landscaped terraces. The concept includes two padel courts, two tennis courts, a pickleball court and cricket practice nets, alongside a bicycle pump track, children's playground, dog park and picnic spaces. A refreshment bar and changing facilities support time spent outdoors.
Two padel courts, two tennis courts, a pickleball court and a 25-metre lap pool are shown in the concept.
Cricket practice nets, a bicycle pump track, children's playground, dog park and picnic spaces broaden the outdoor programme.
A refreshment bar, changing facilities and pool and viewing terraces provide places to pause between activities.
Tell us whether you are considering a private home, a future plot or another part of the Bushman Rock vision.
Bushman RockTell us which part of the estate vision you would like to explore.