

Living pavilion
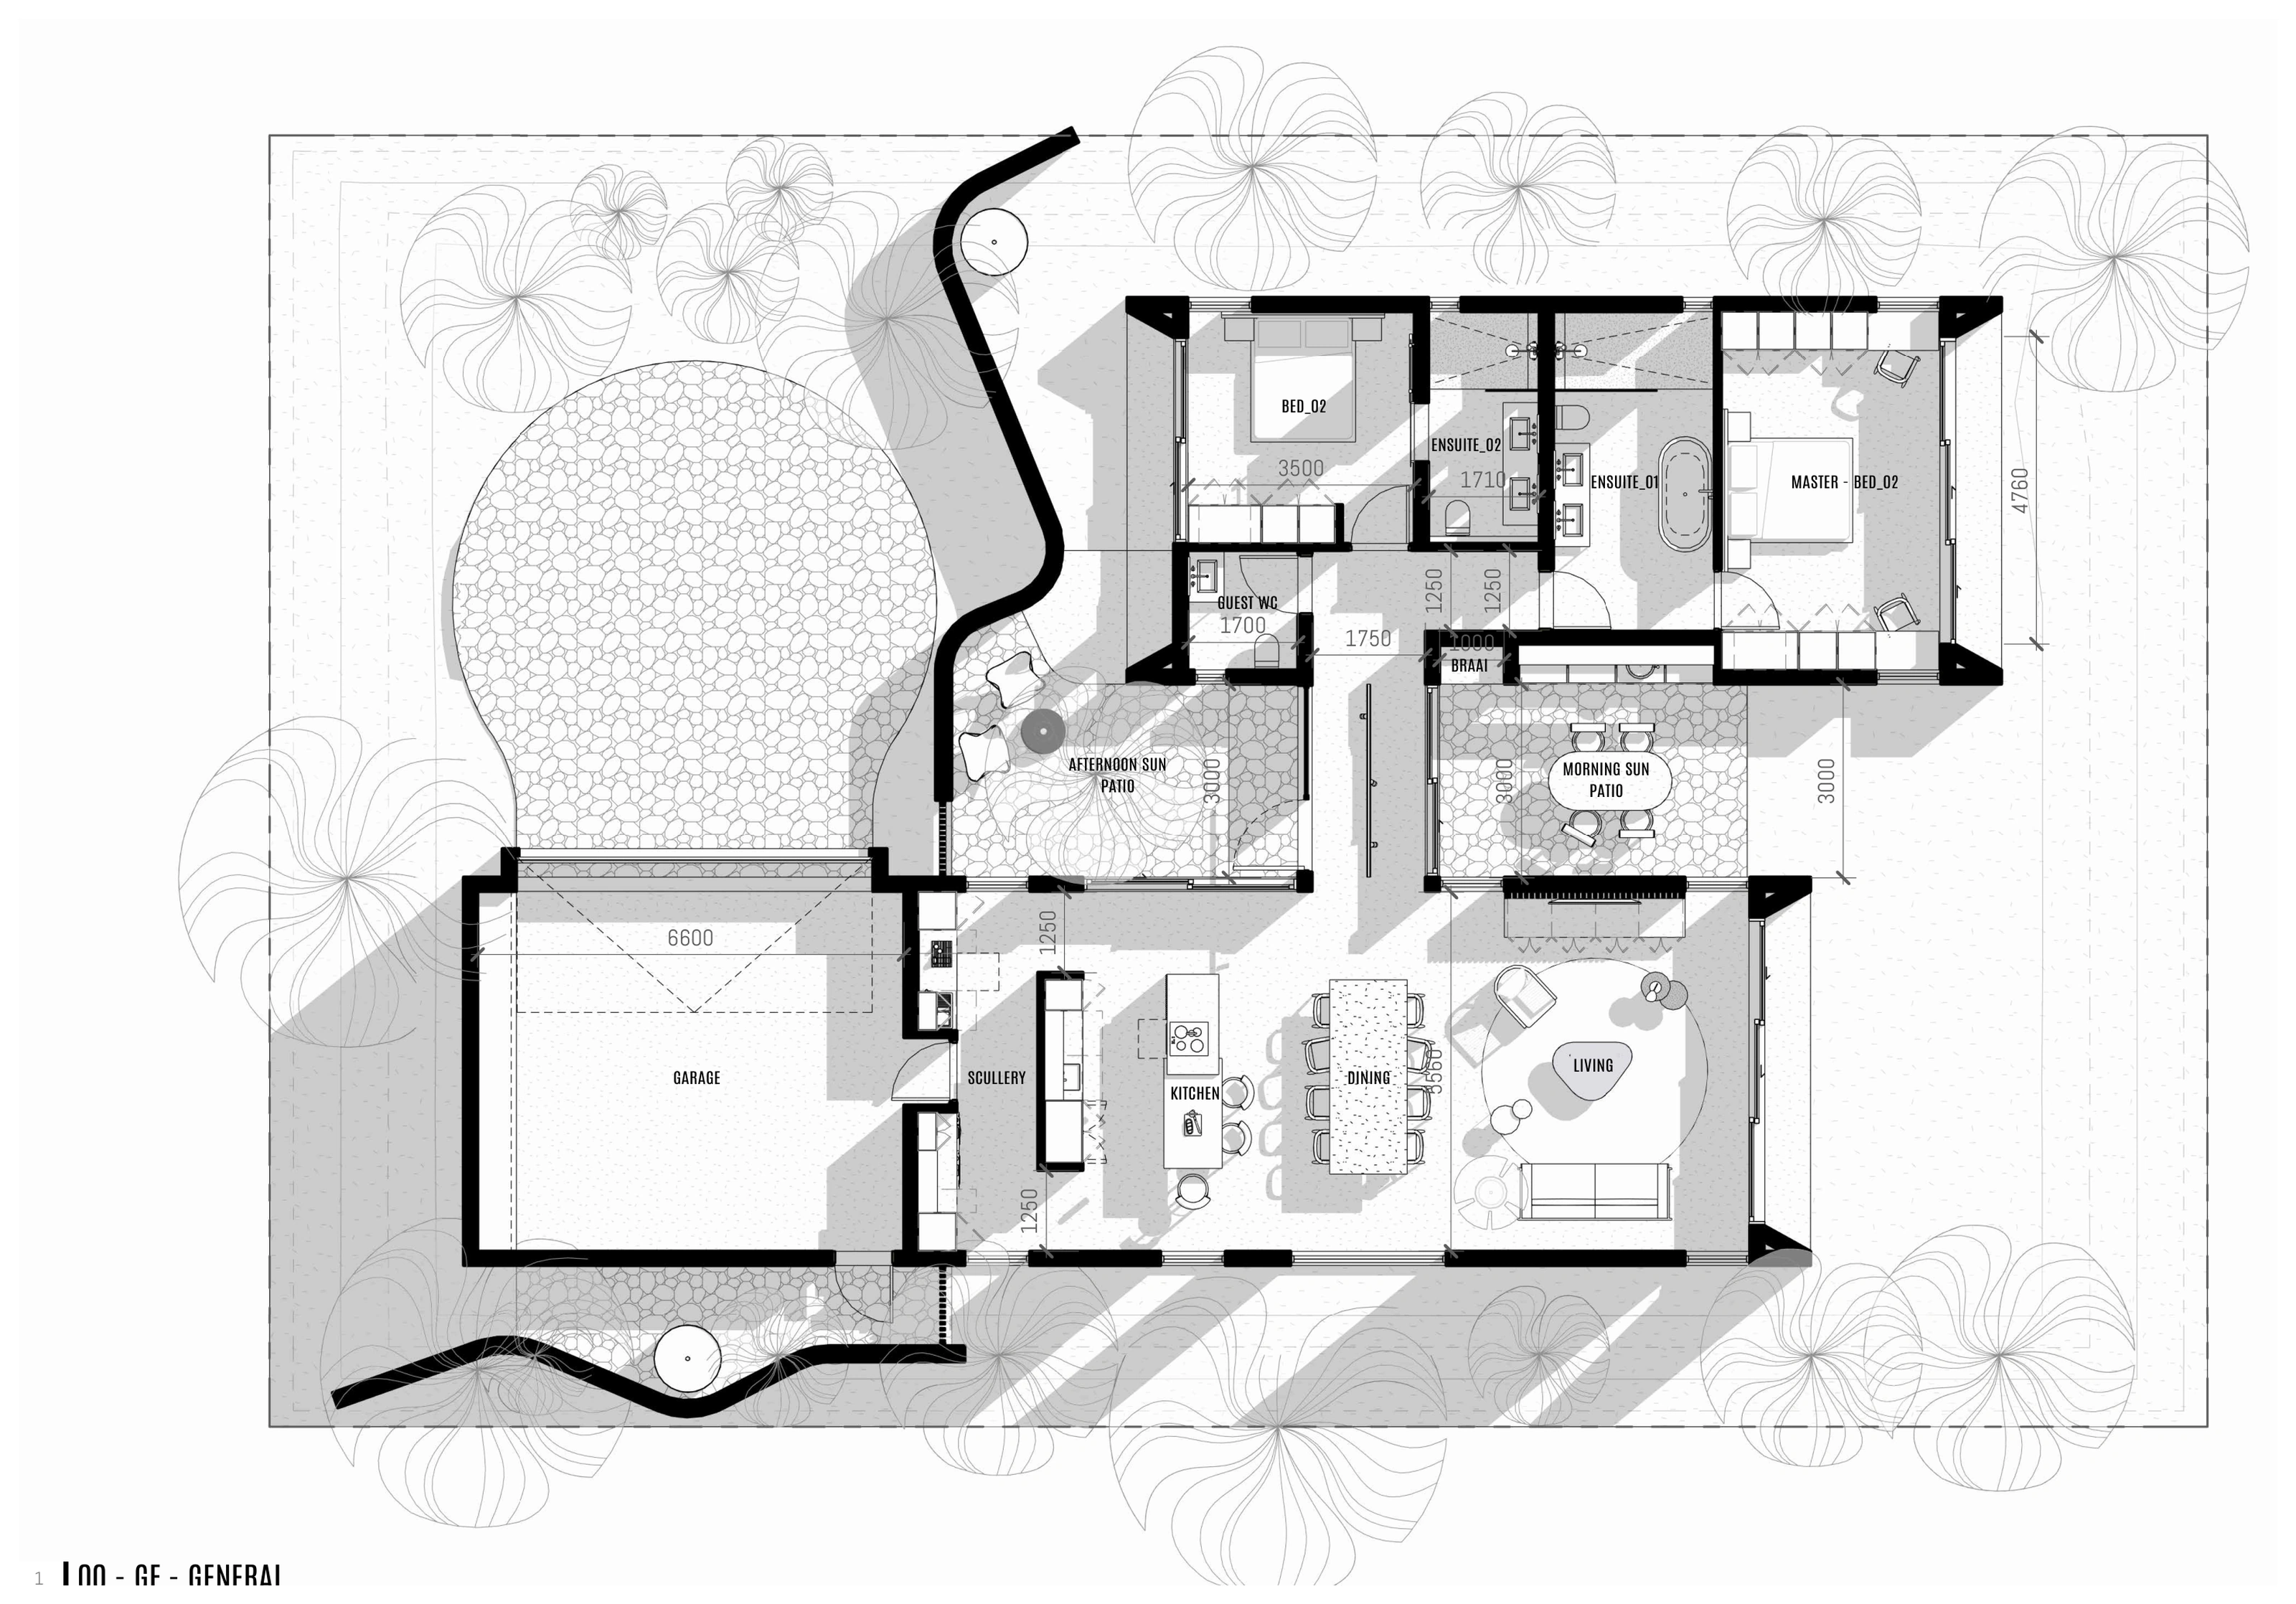
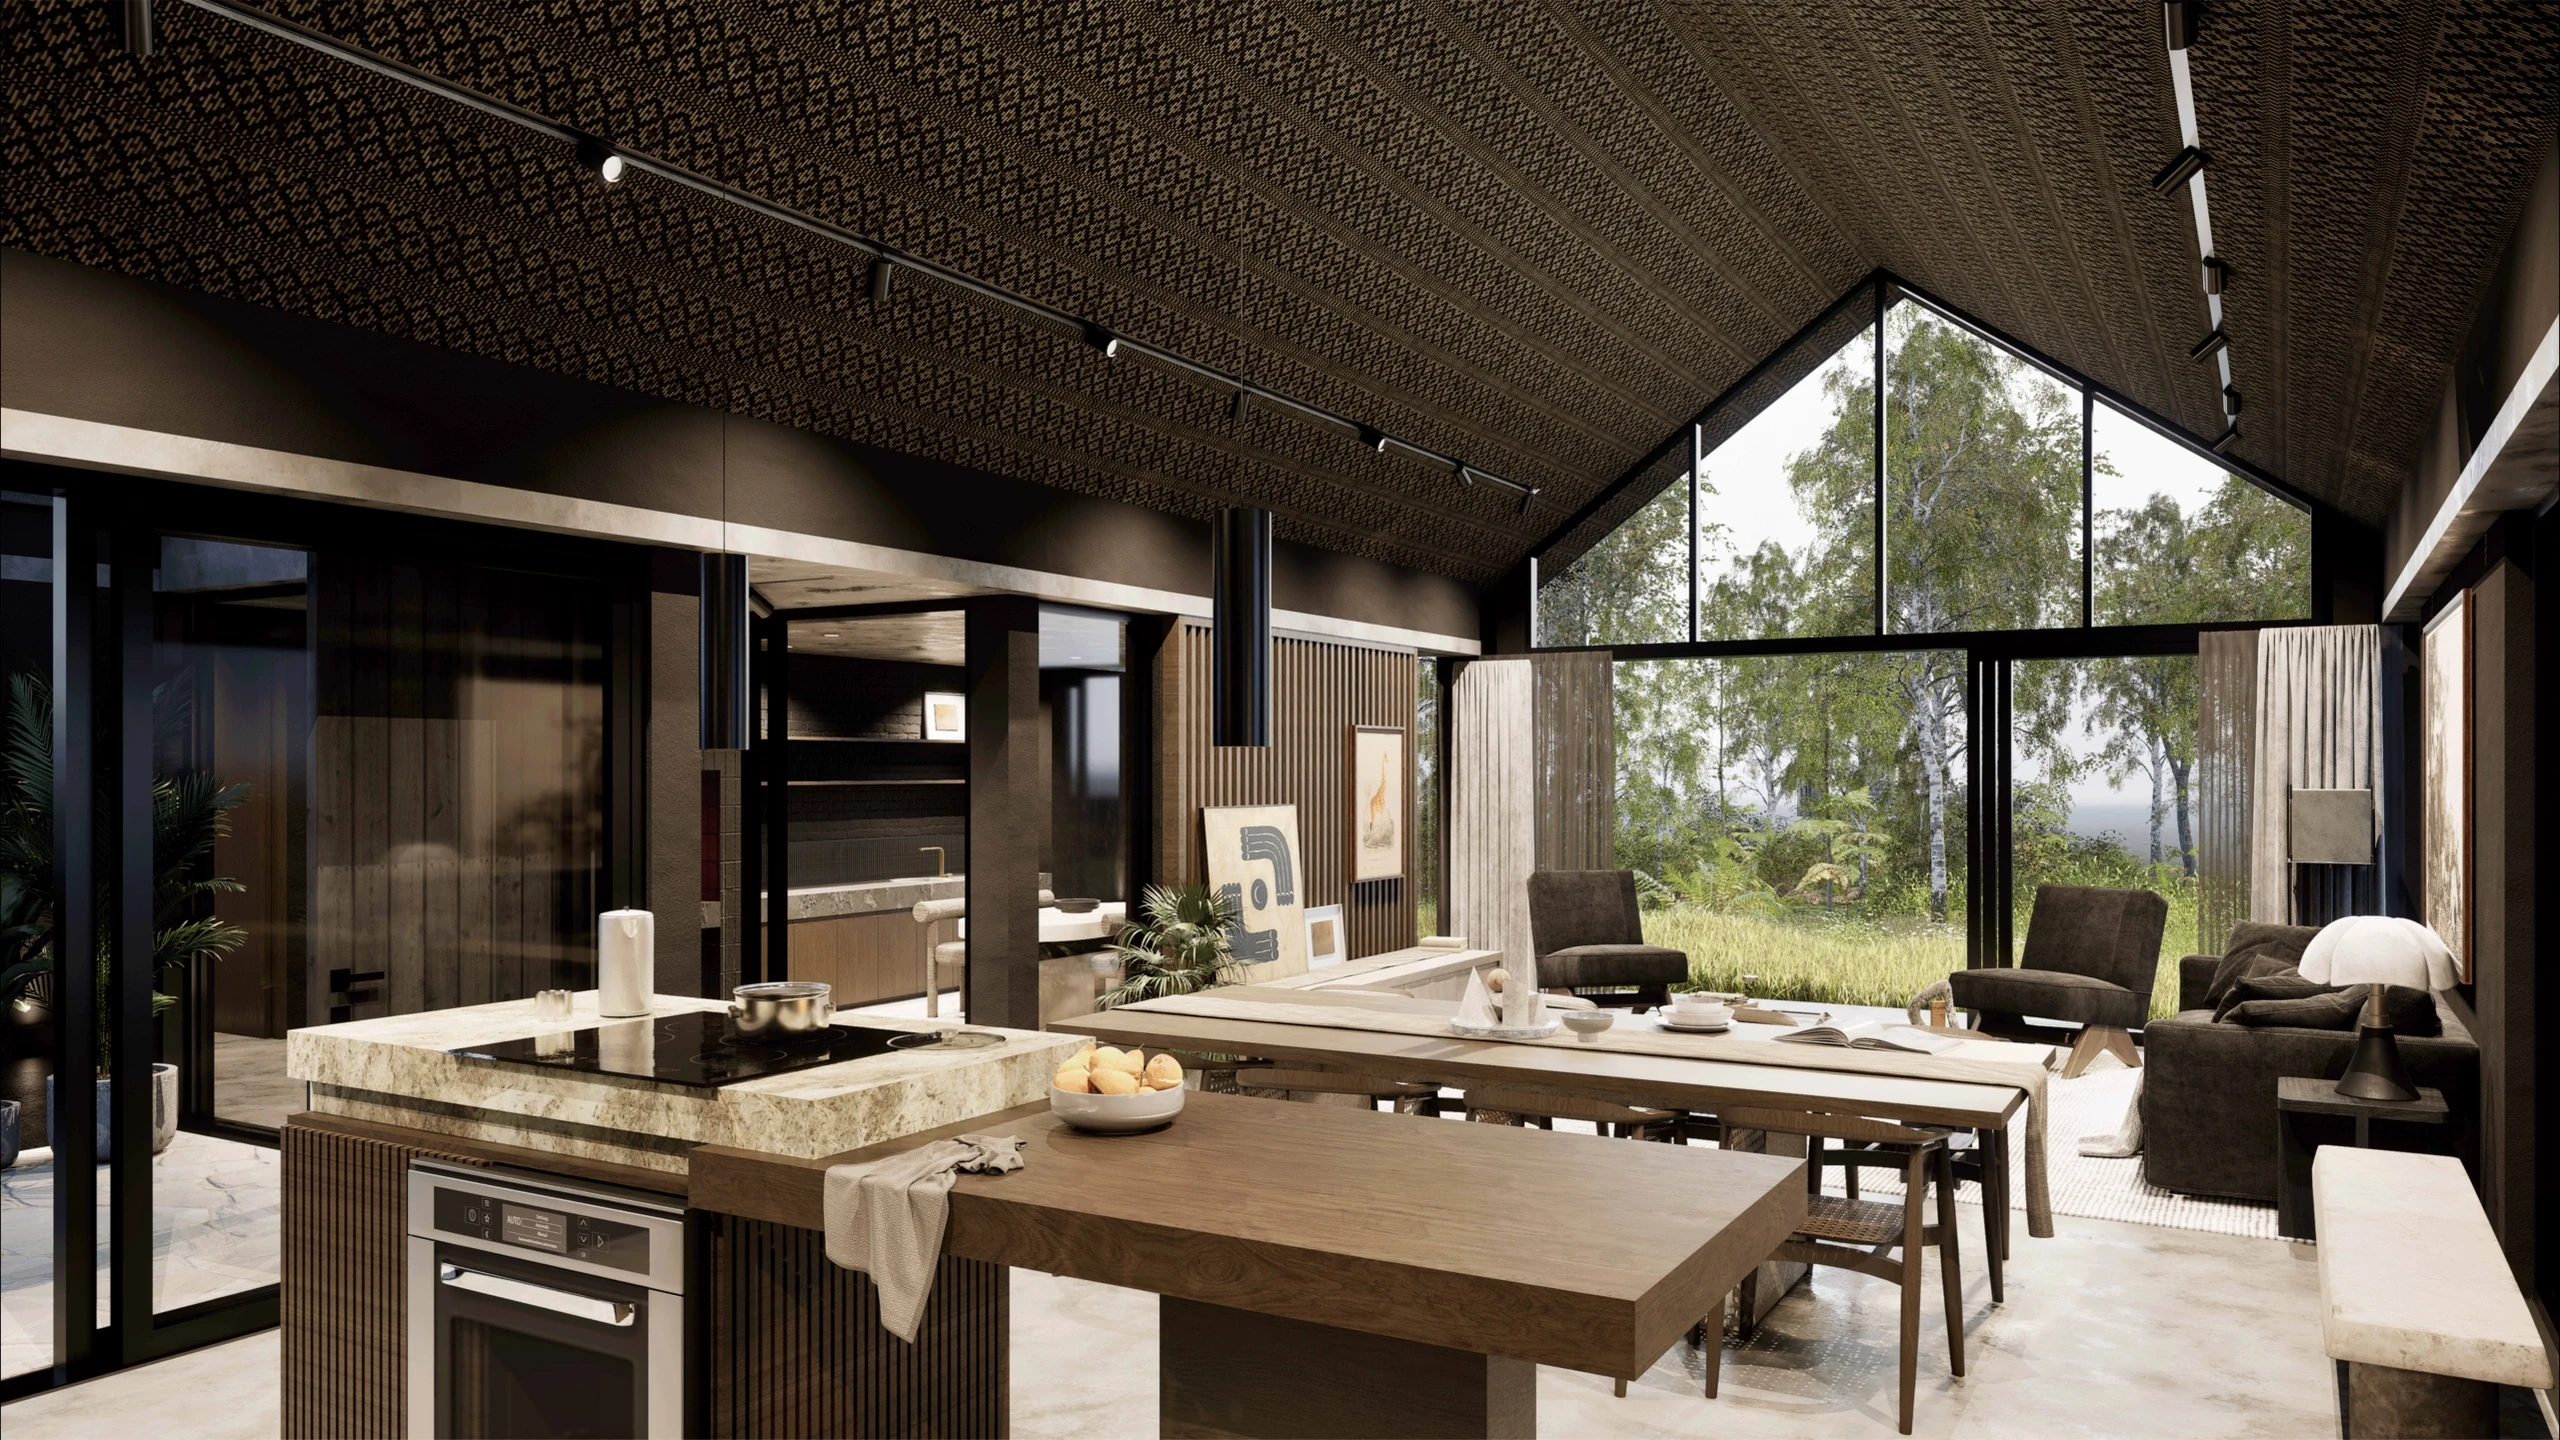
Kitchen, dining and living share one connected space facing the patios.

A single-storey, two-bedroom home with two en-suite bathrooms and distinct morning and afternoon patios.
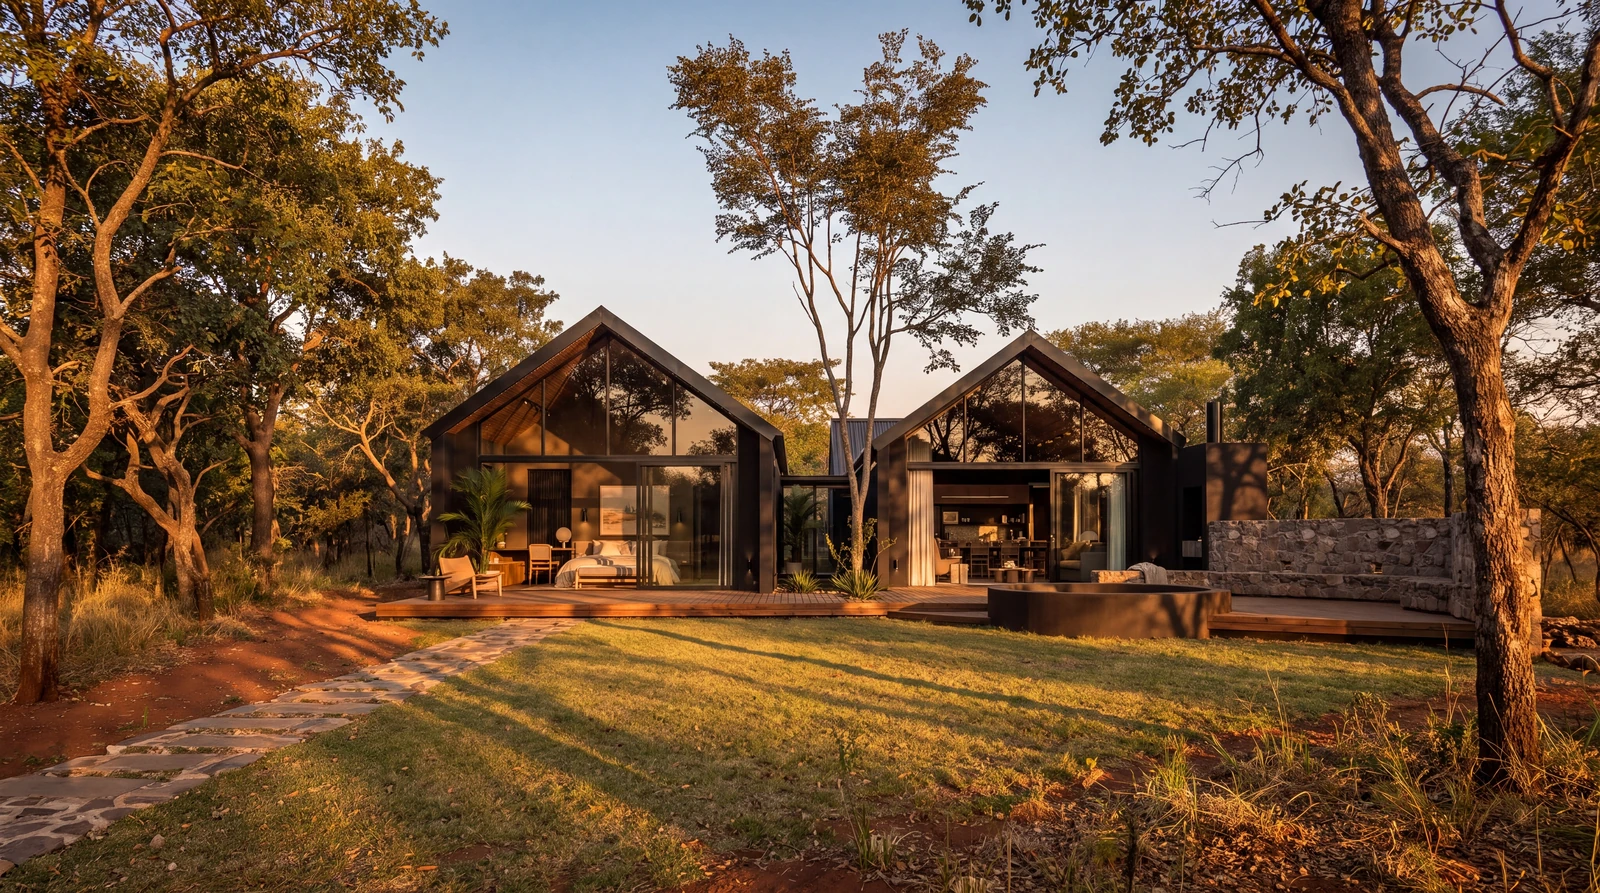
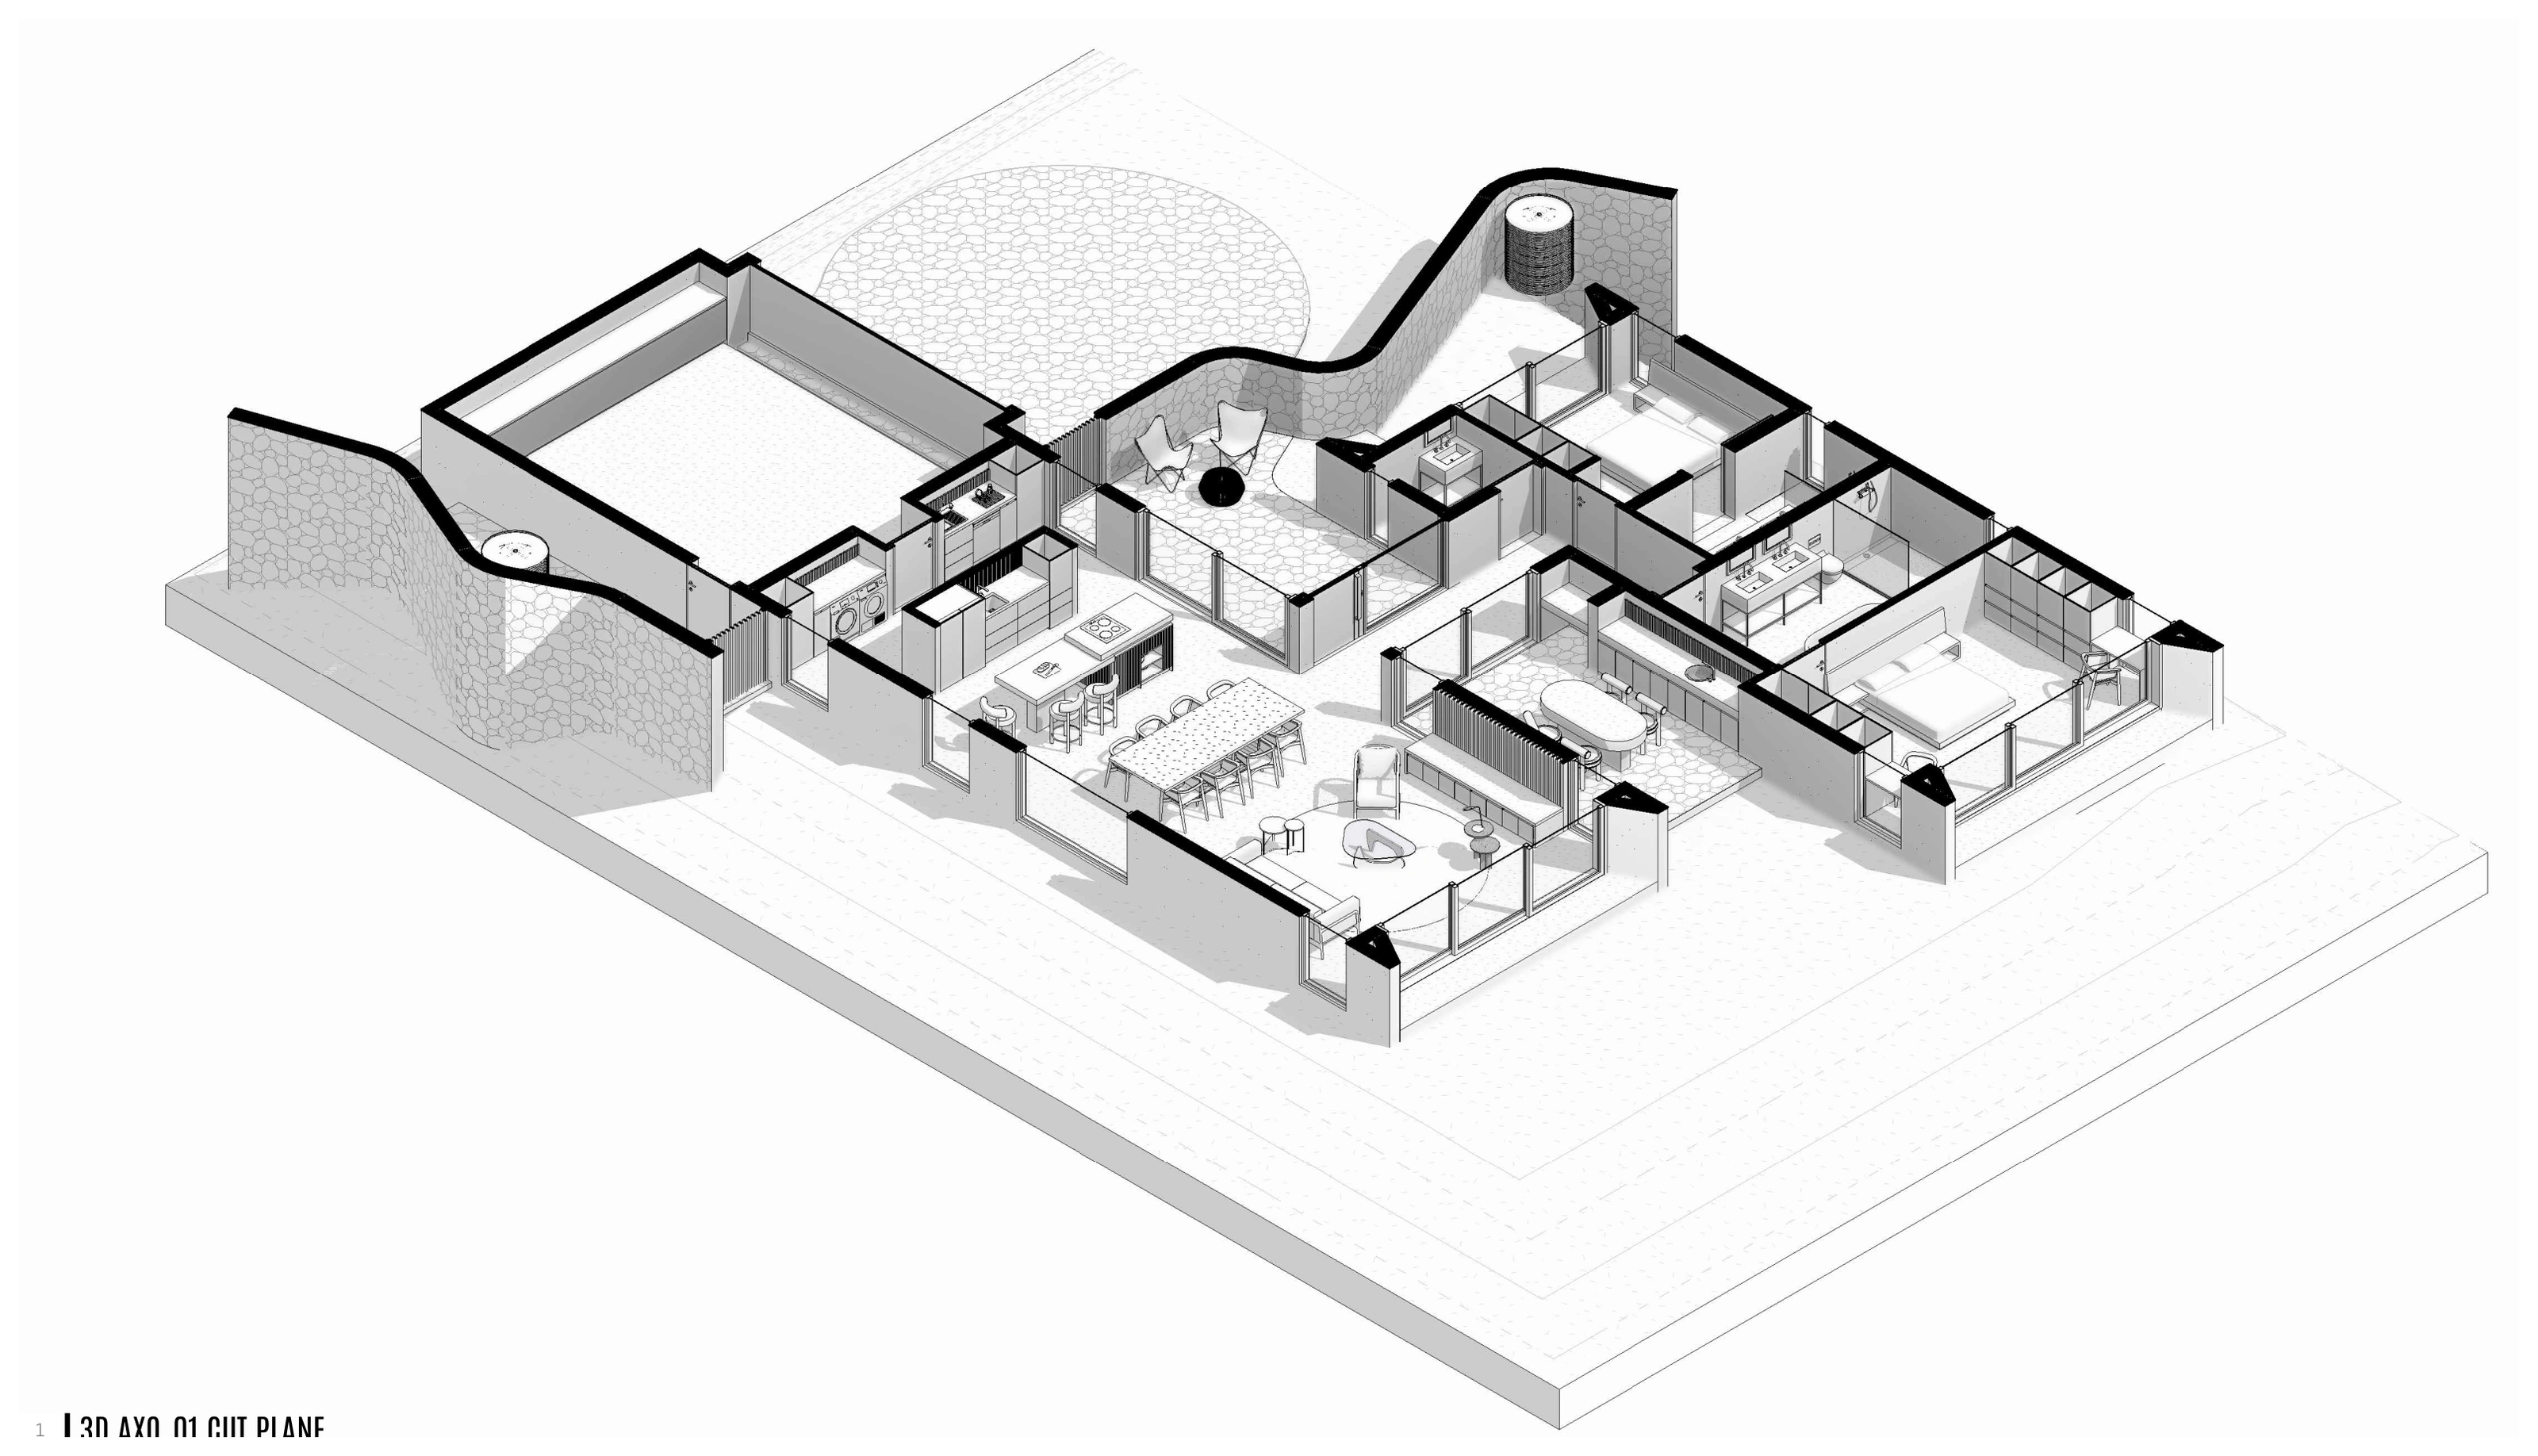
Freestanding Four brings two en-suite bedrooms together with open kitchen, dining and living spaces. The bedrooms sit across the outdoor rooms from the living pavilion, while a morning patio and an afternoon patio create two places to enjoy the garden. A braai, guest WC, scullery and garage complete the concept layout.
Read each floor plan alongside its matching cutaway view to see how the rooms connect. Select either drawing to enlarge it and explore the detail.
From arrival to quieter corners, each part of the home has its own place.
Kitchen, dining and living share one connected space facing the patios.
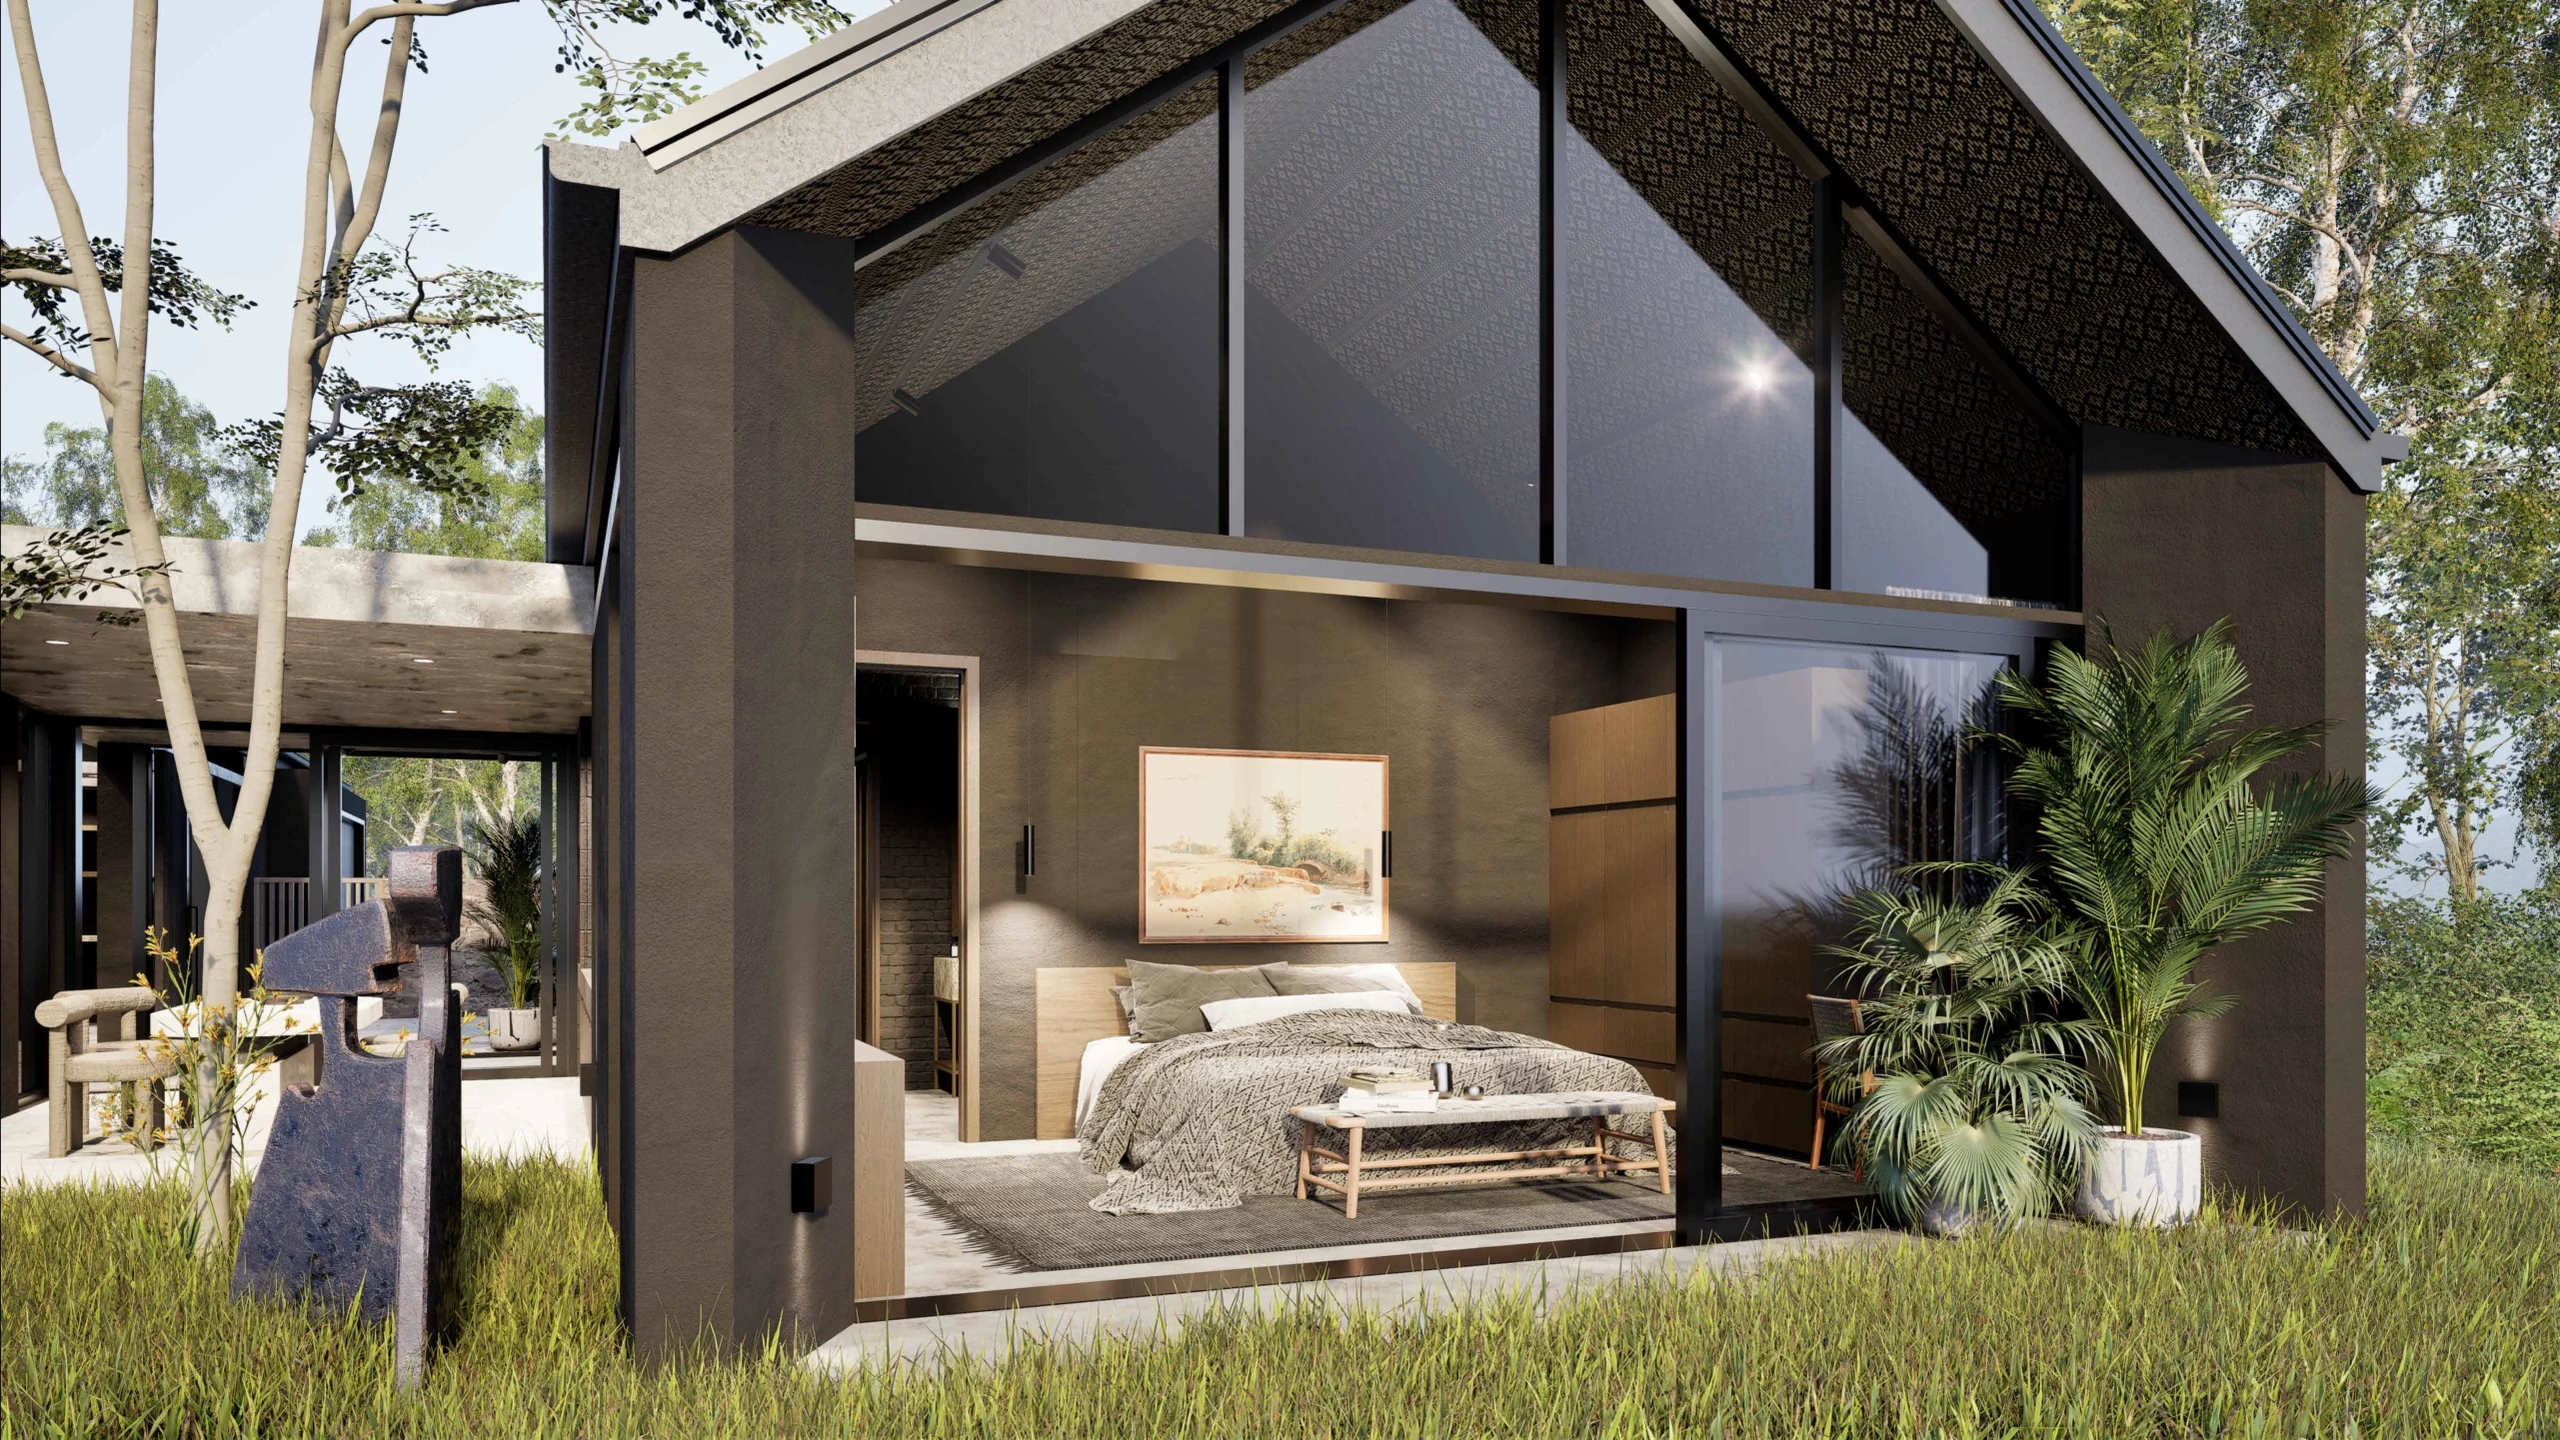
Two bedrooms with individual en-suite bathrooms.
Morning and afternoon patios with a braai.
Guest WC, scullery and garage.
Two outdoor rooms sit between the social pavilion and the bedroom wing.
The concept identifies separate patios for morning and afternoon sun.
A scullery and garage support the open living spaces, while a guest WC serves visitors.
Explore the architectural renders alongside the plans to see the home's character, materials and connection to its setting.
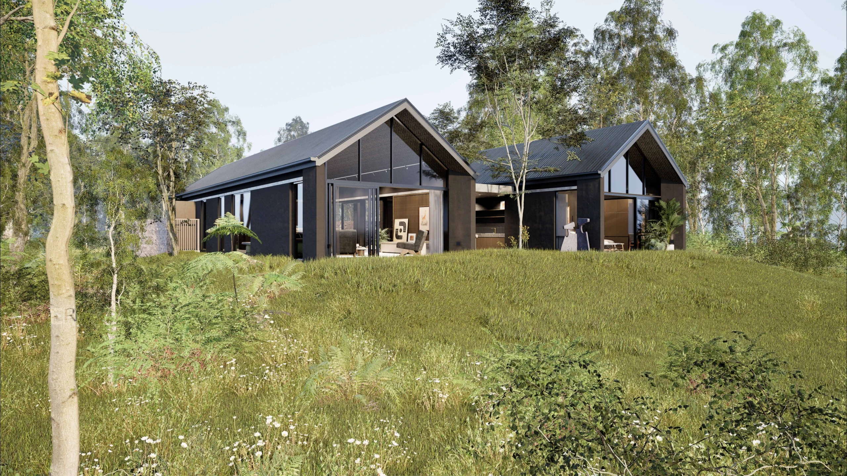
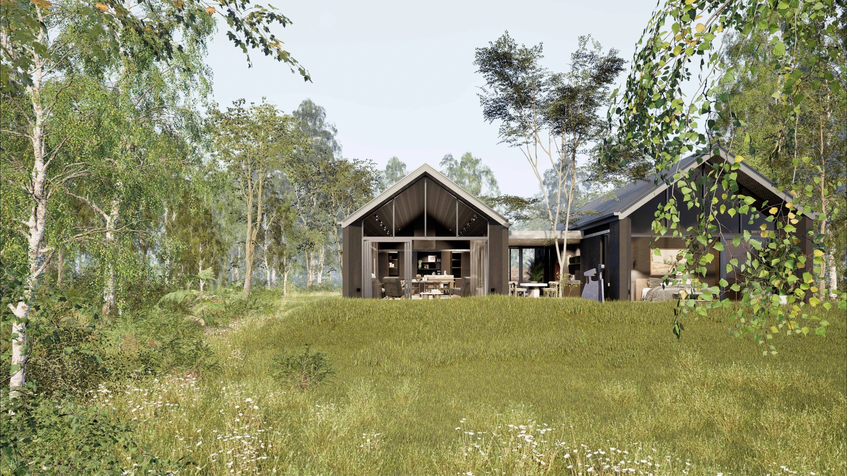
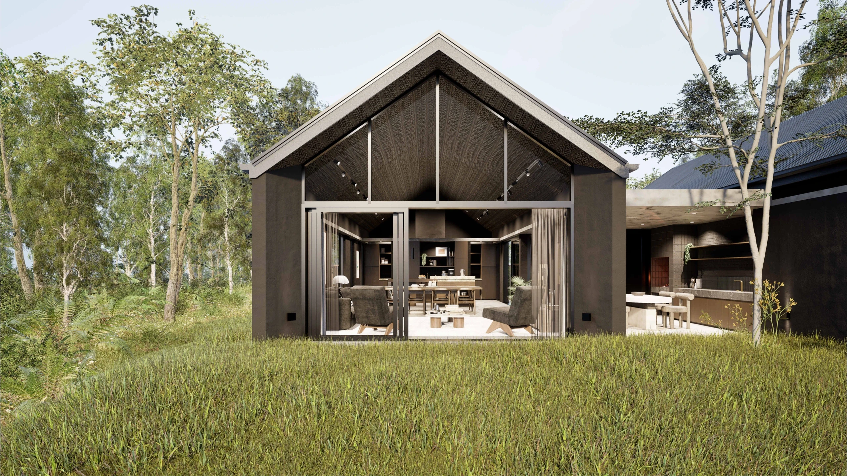
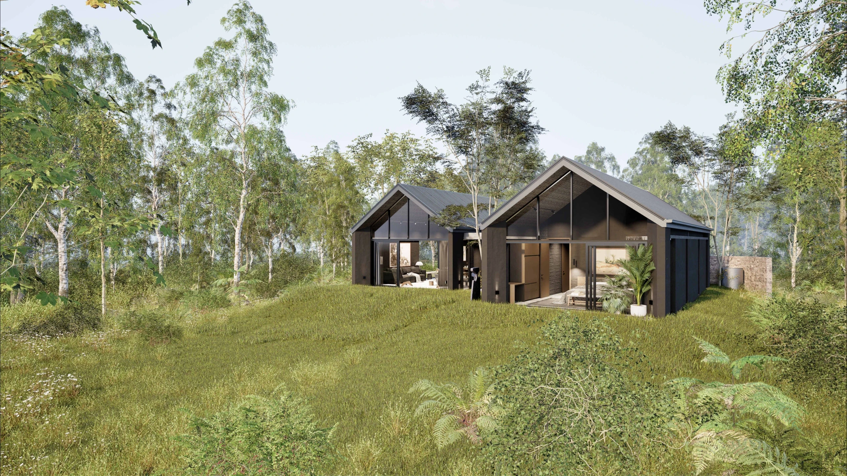
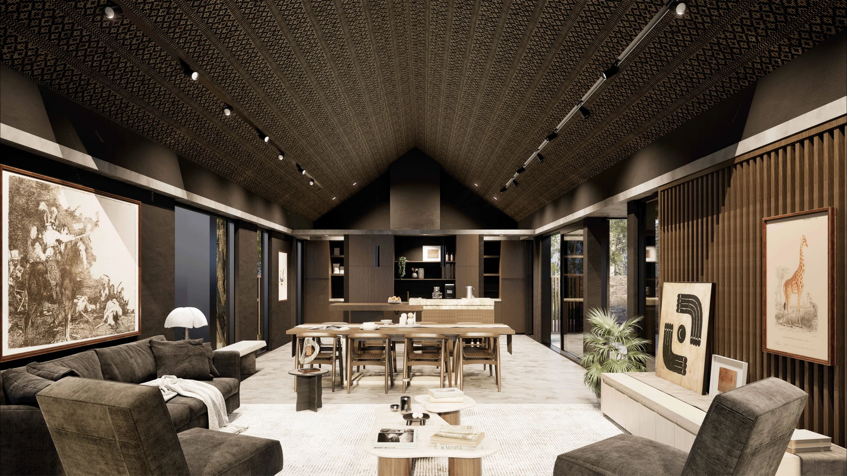
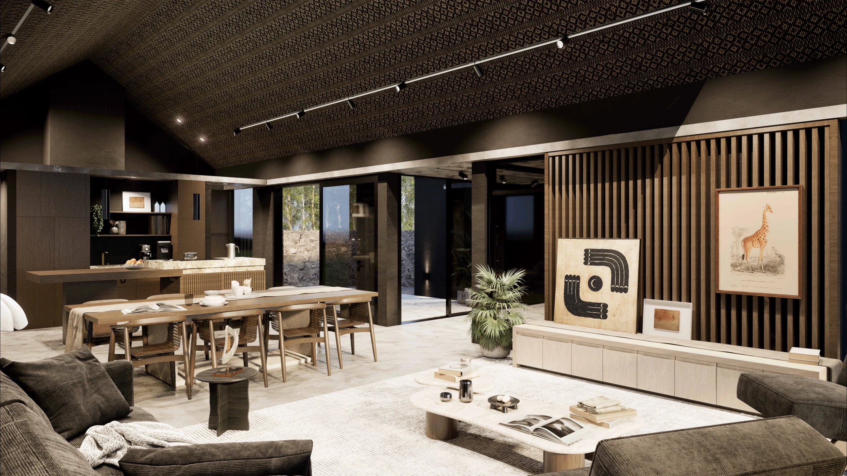
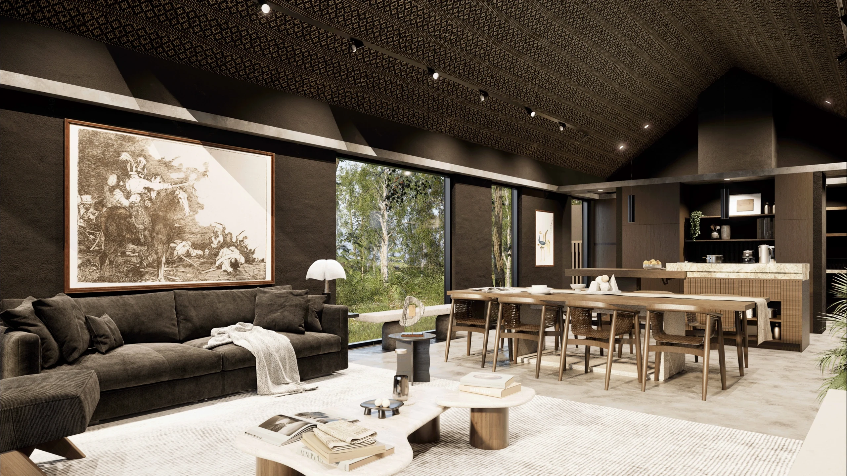
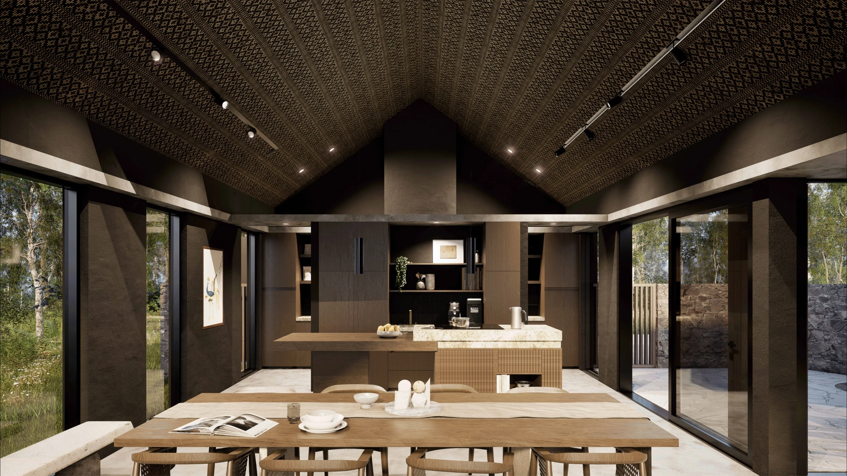
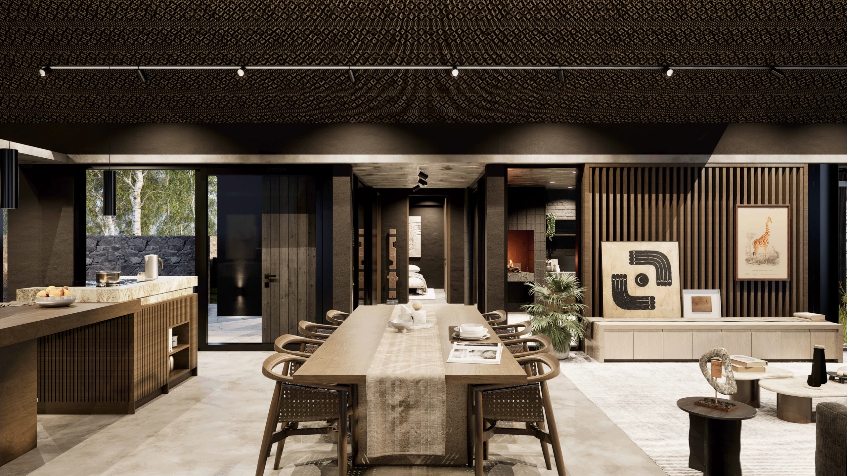
Architectural concepts. Layouts, imagery, specifications and inclusions are indicative and subject to final approval and plot fit.
Find your place on the estate →Tell us whether you are considering a private home, a future plot or another part of the Bushman Rock vision.
Bushman RockTell us which part of the estate vision you would like to explore.