

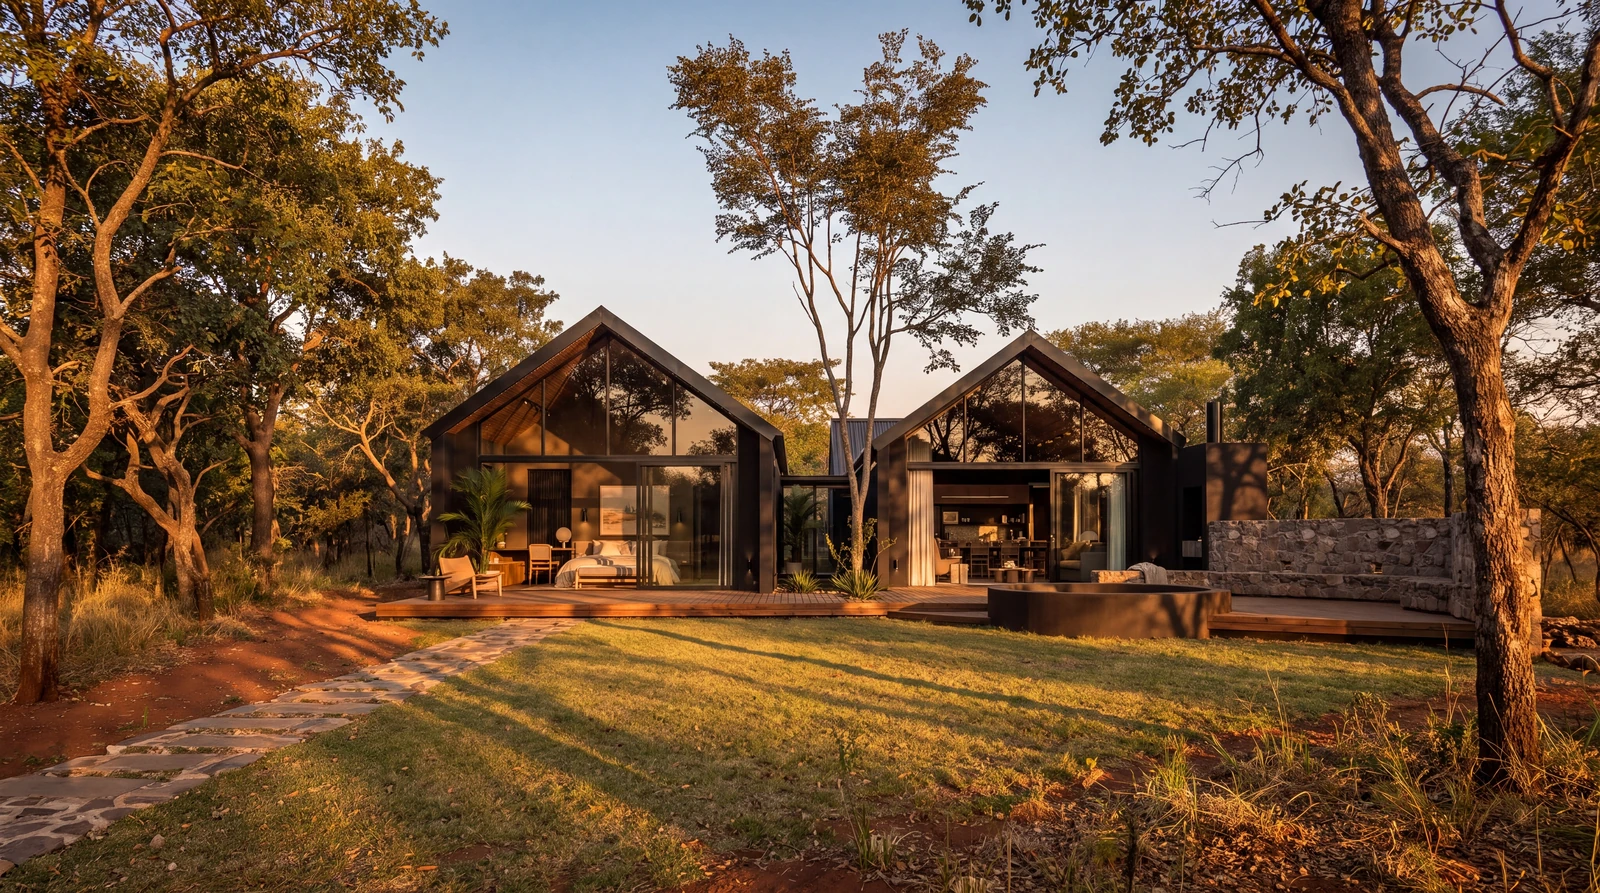
A considered welcome
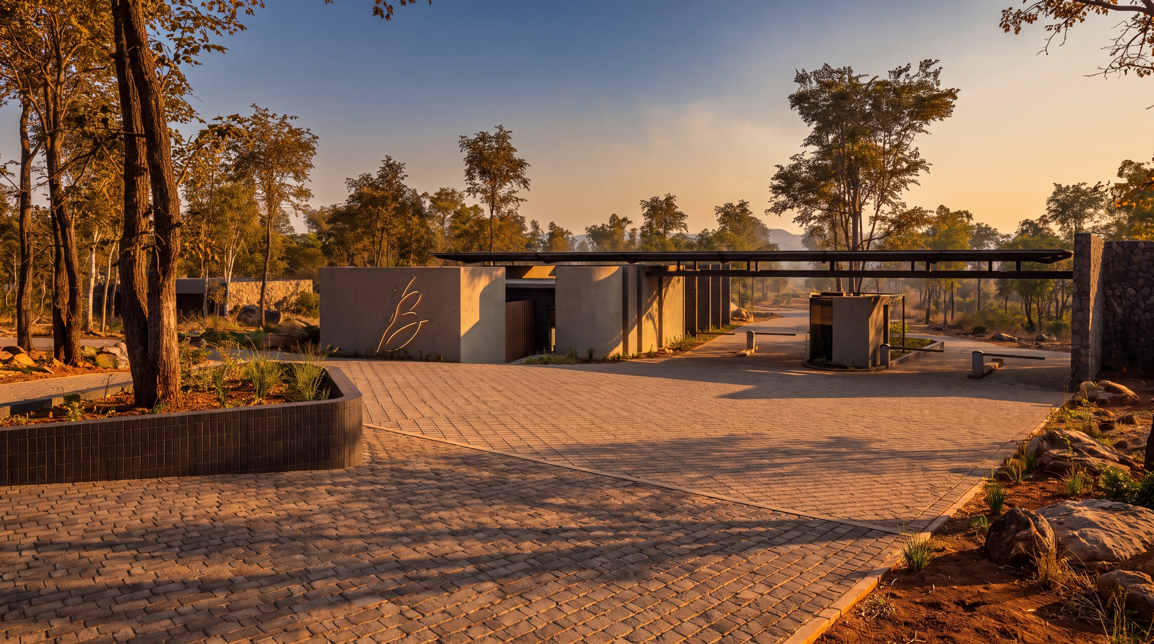
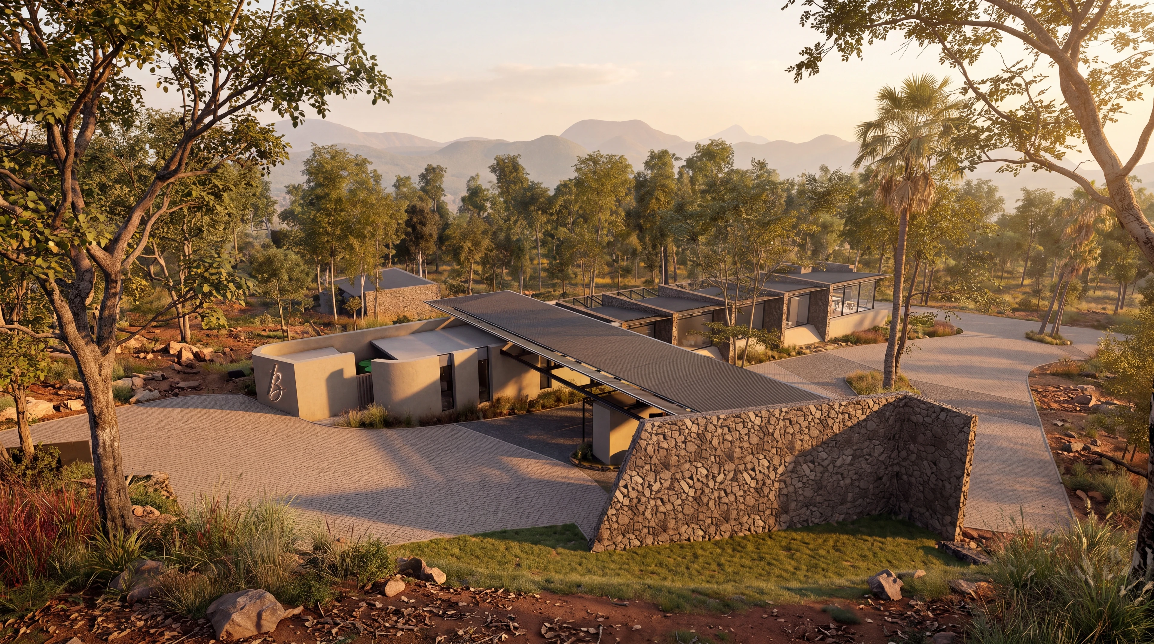
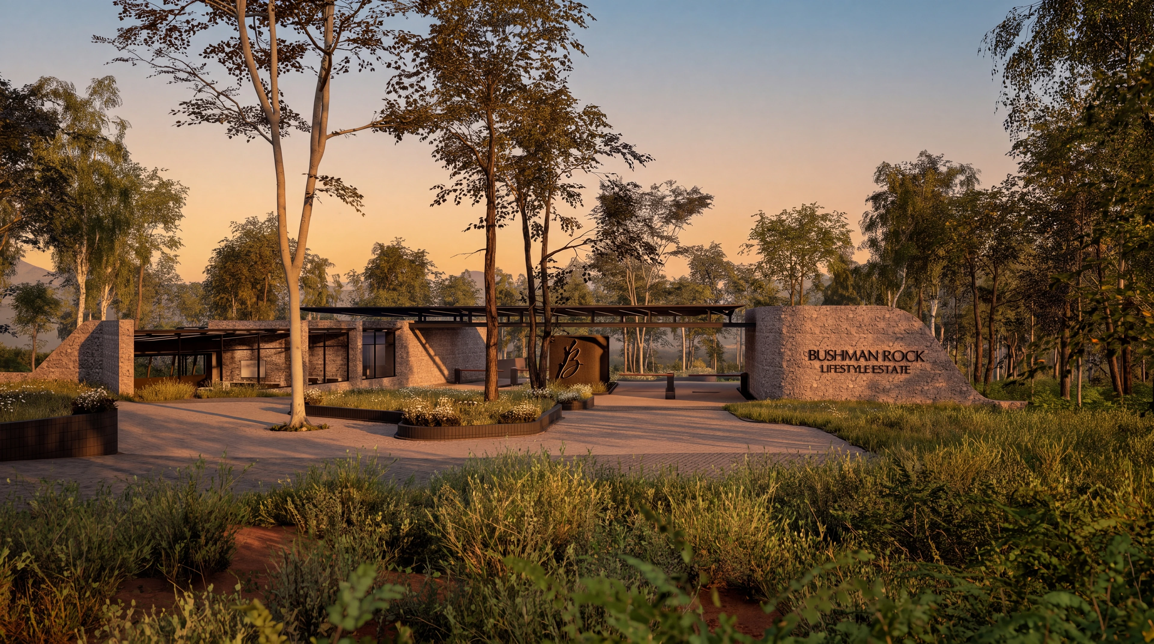
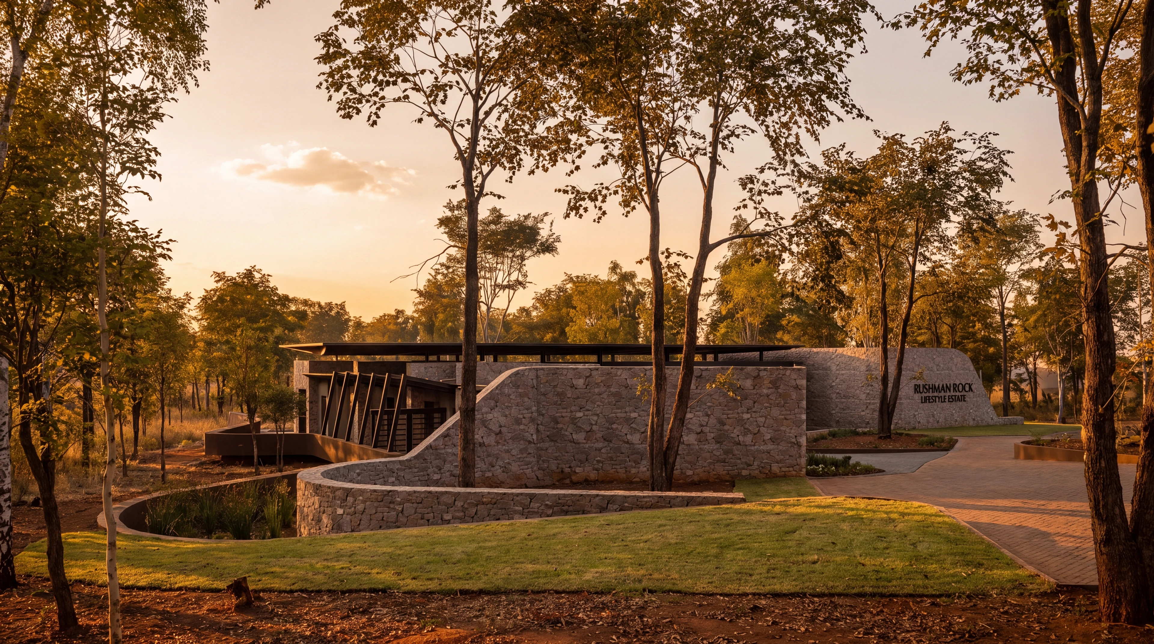
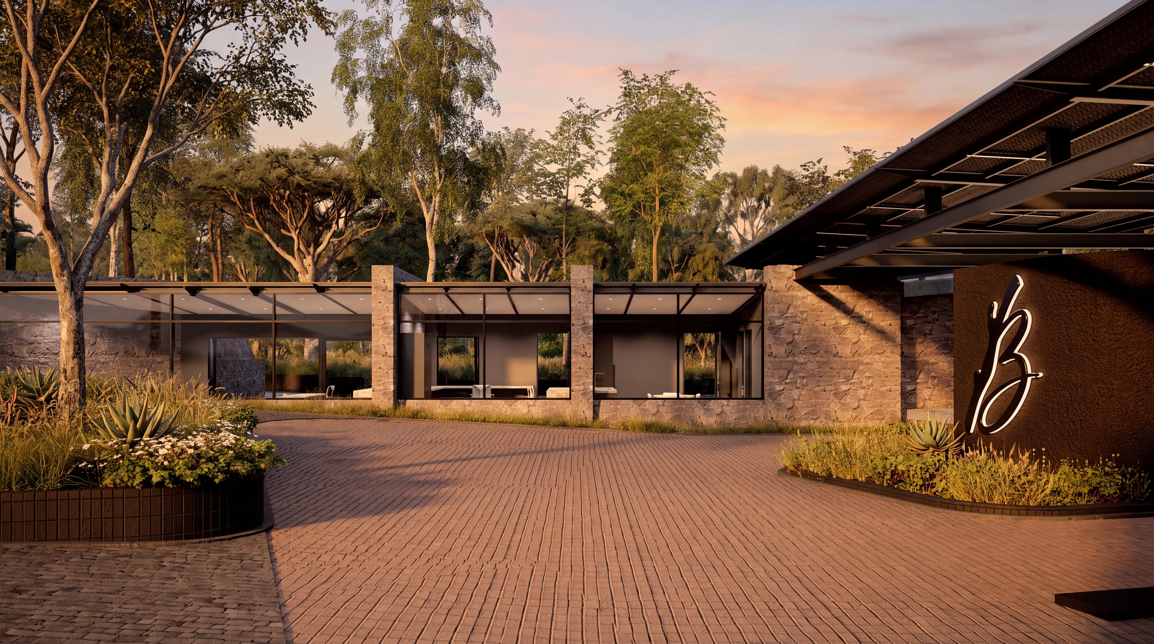
Stone, shaded structures and landscape form a calm transition into the estate.

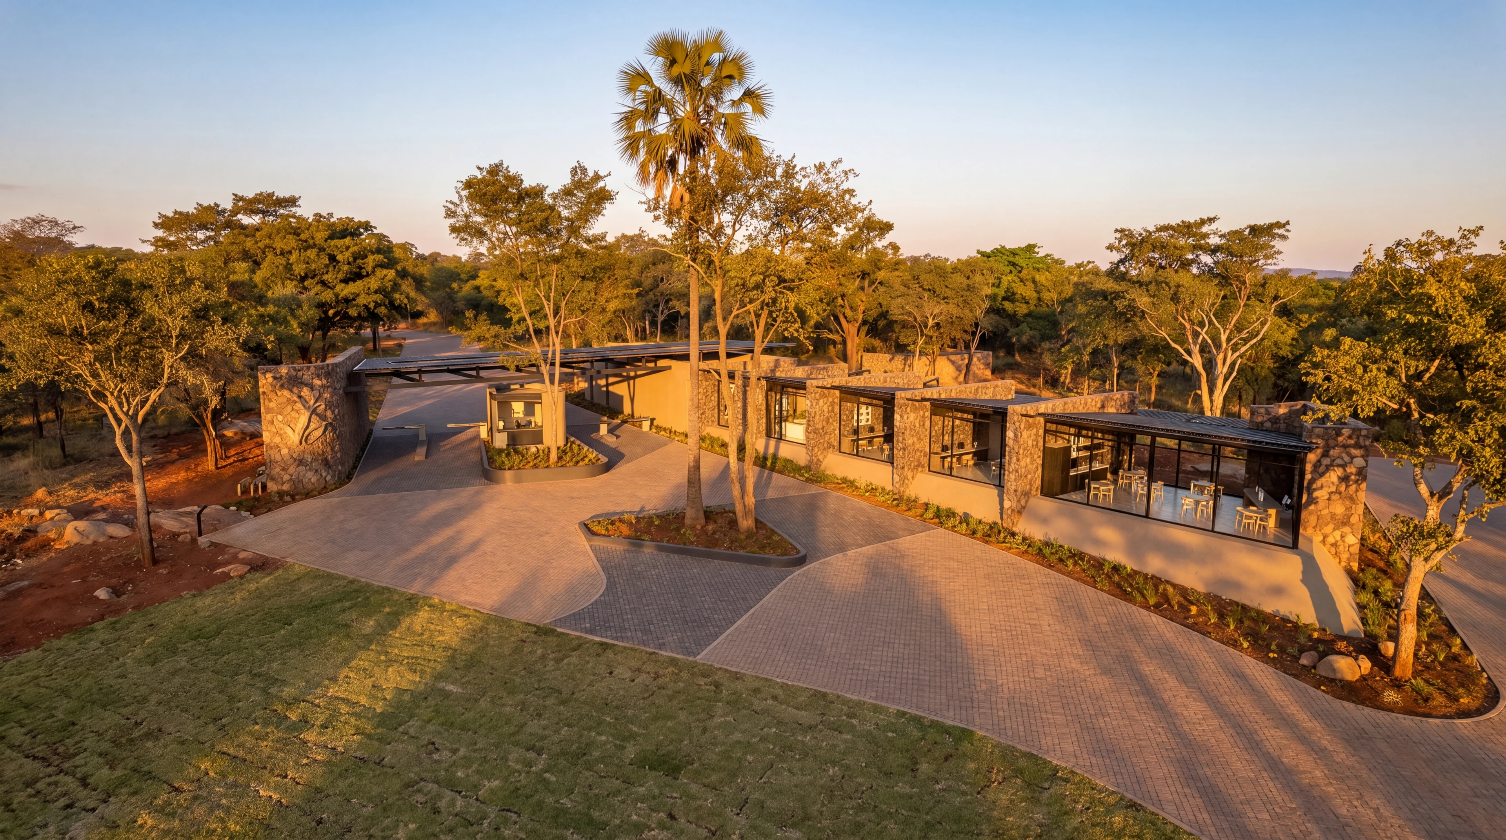
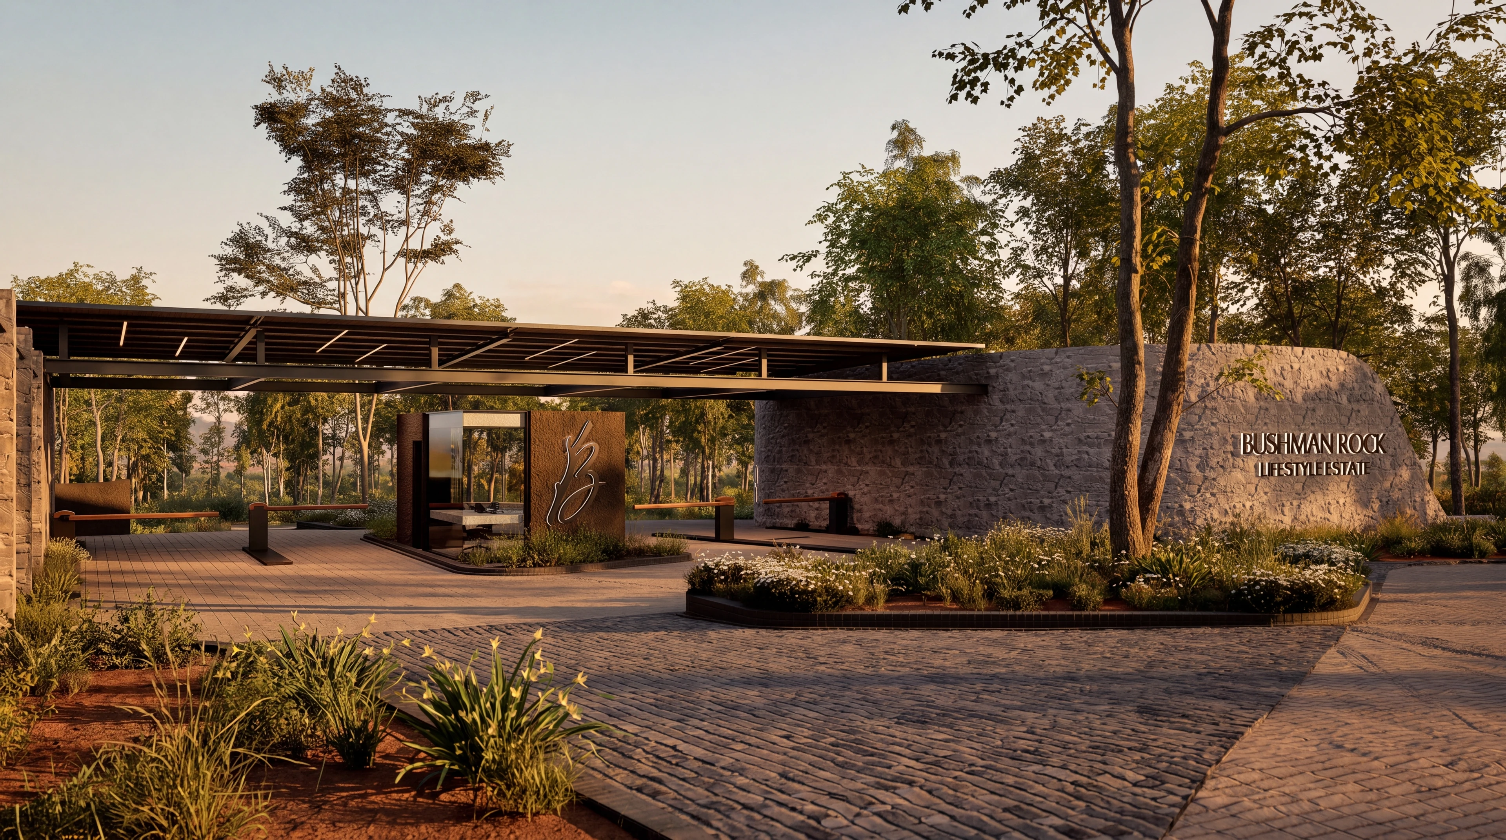
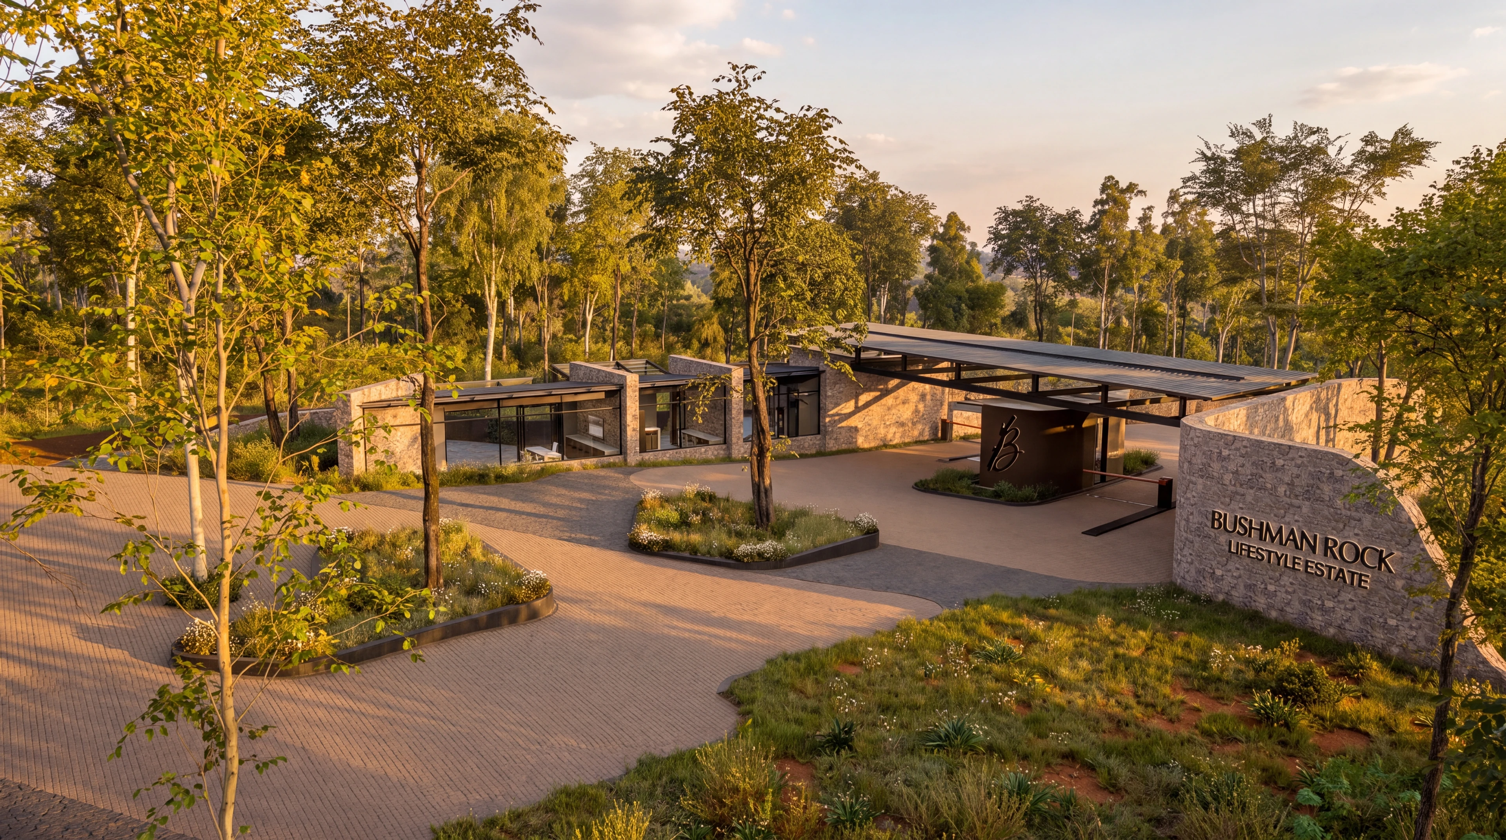
A landscaped main arrival with distinct resident and visitor routes, complemented by a separate contractor and service gatehouse.
A landscaped main arrival with distinct resident and visitor routes, complemented by a separate contractor and service gatehouse.
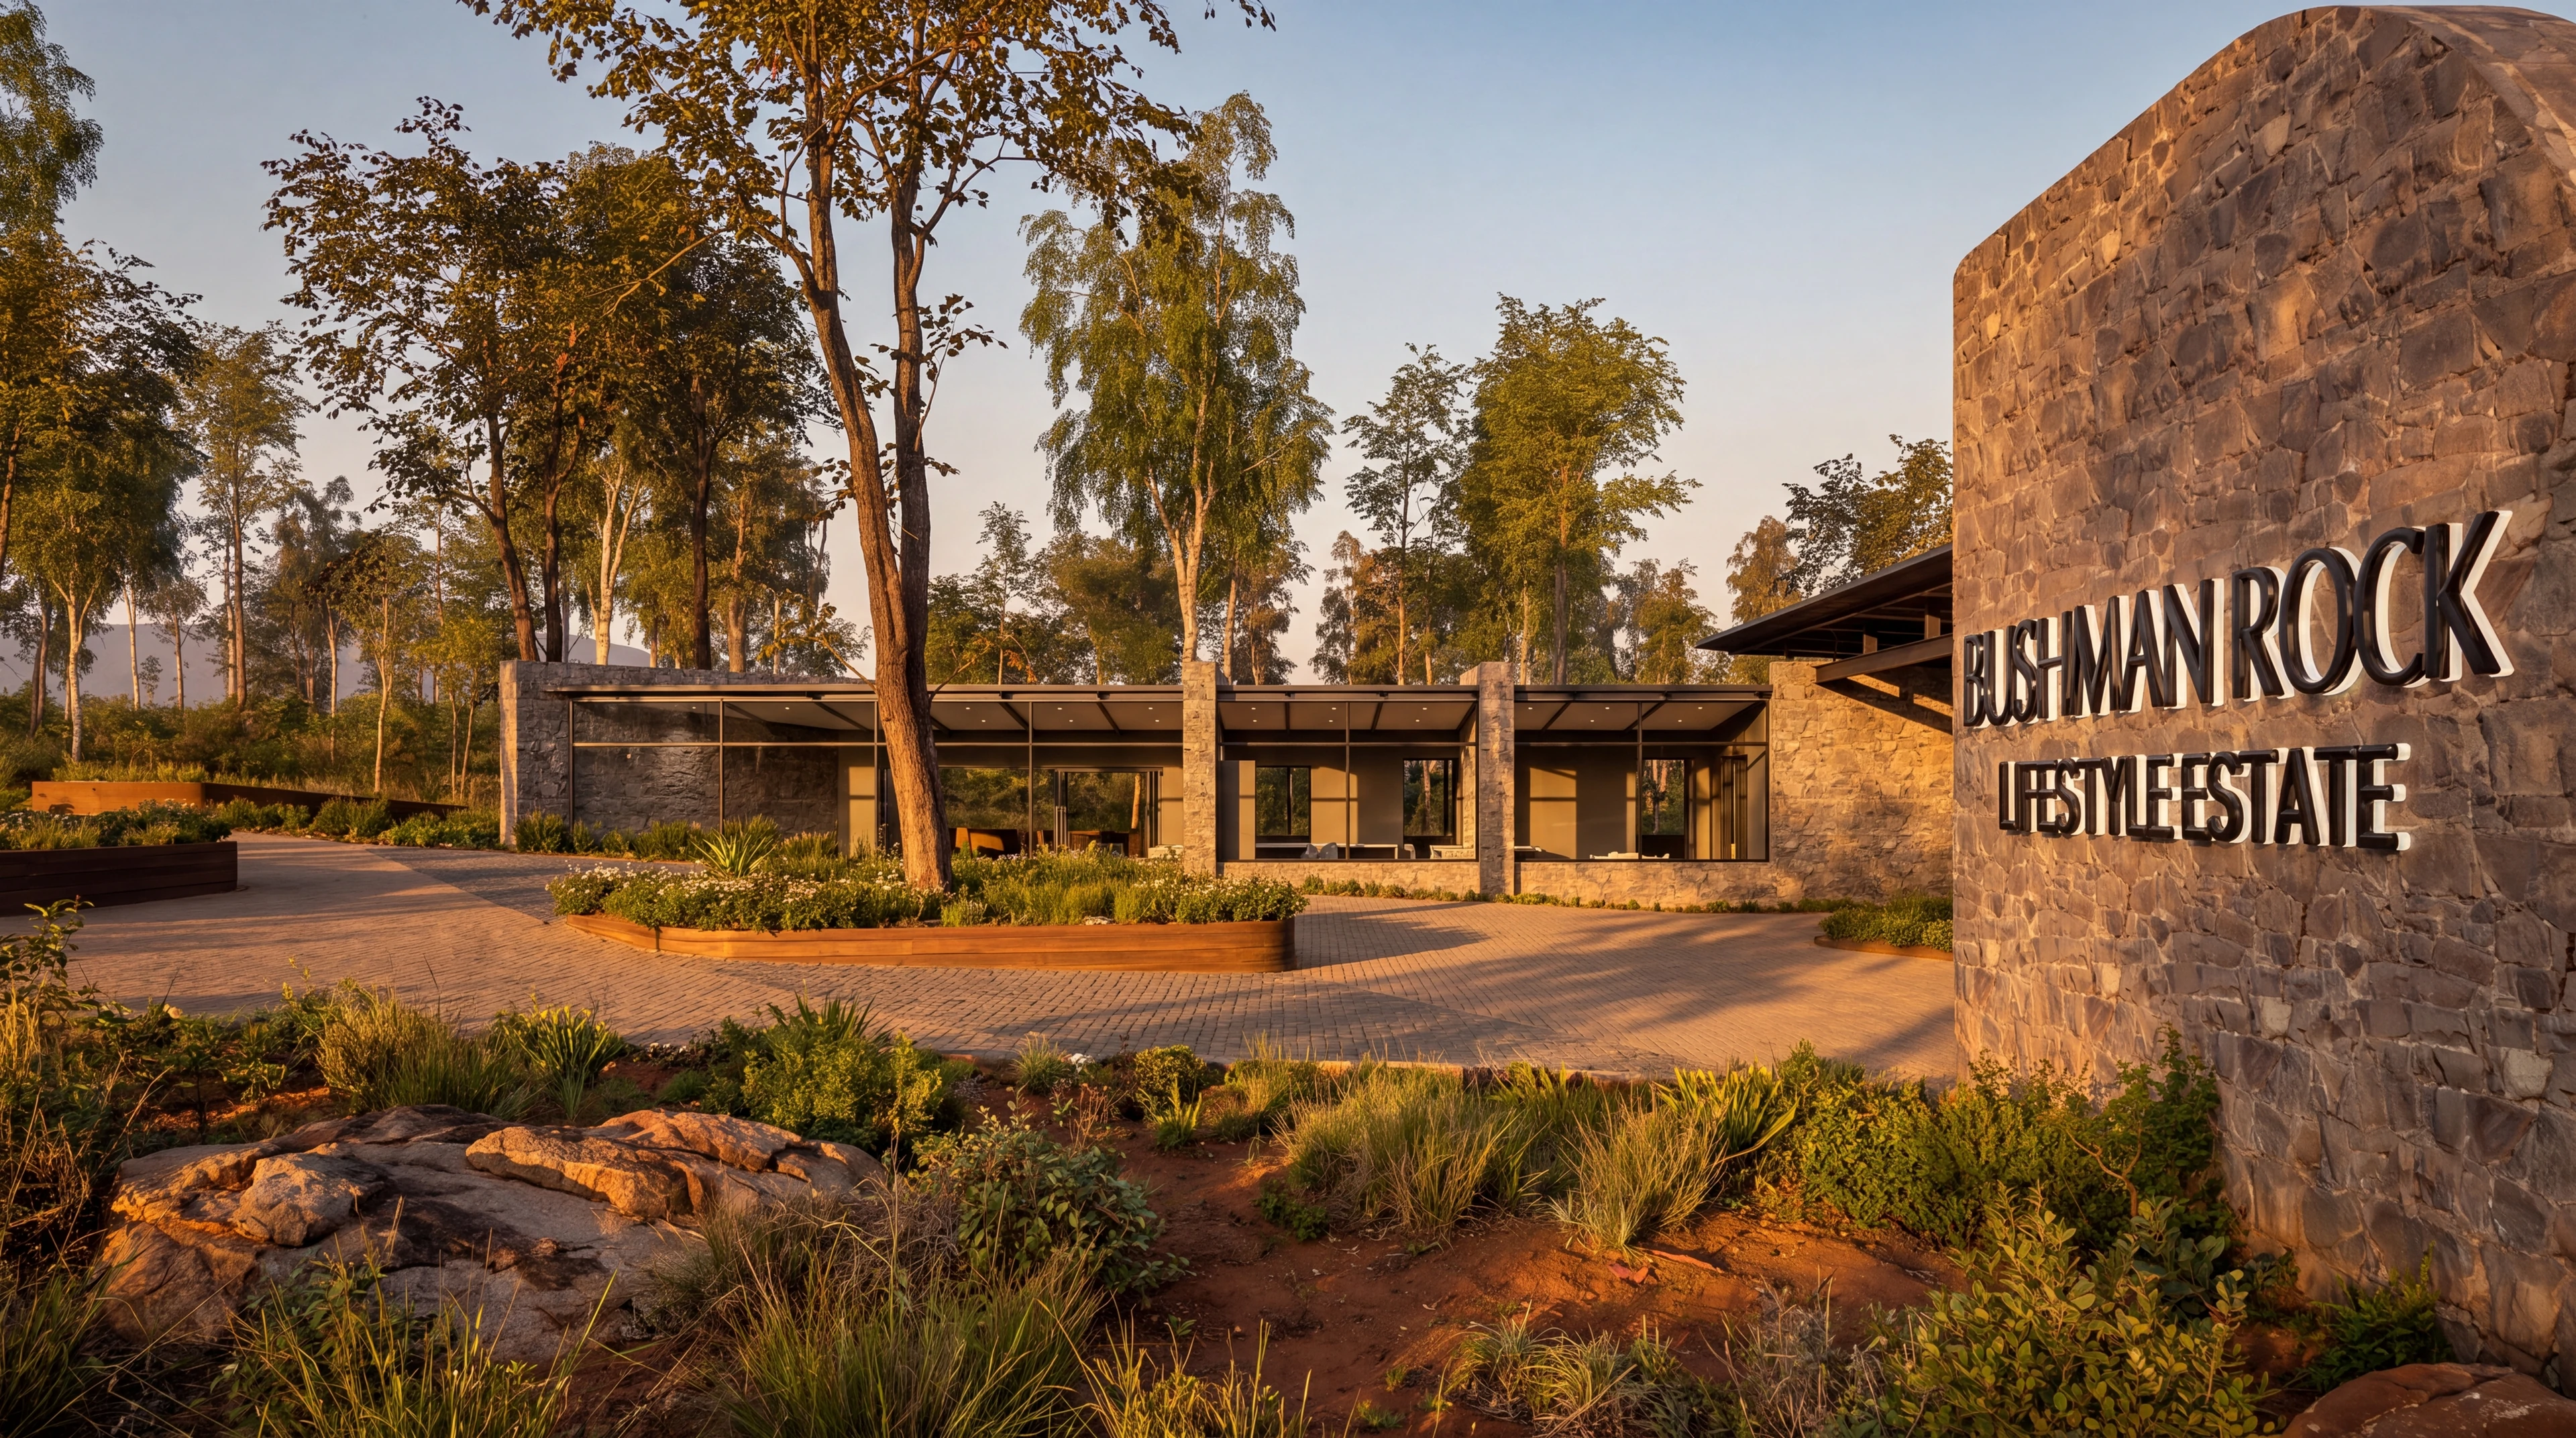
The main gatehouse is designed as a landscaped arrival with distinct resident and visitor routes. Stone walls, shaded pavilions and planted forecourts establish the estate's architectural character. The concept also includes retail or office spaces and a coffee shop along a separate commercial frontage.
Stone, shaded structures and landscape form a calm transition into the estate.
The design separates resident and visitor circulation and provides a commercial frontage approached from its own parking area.
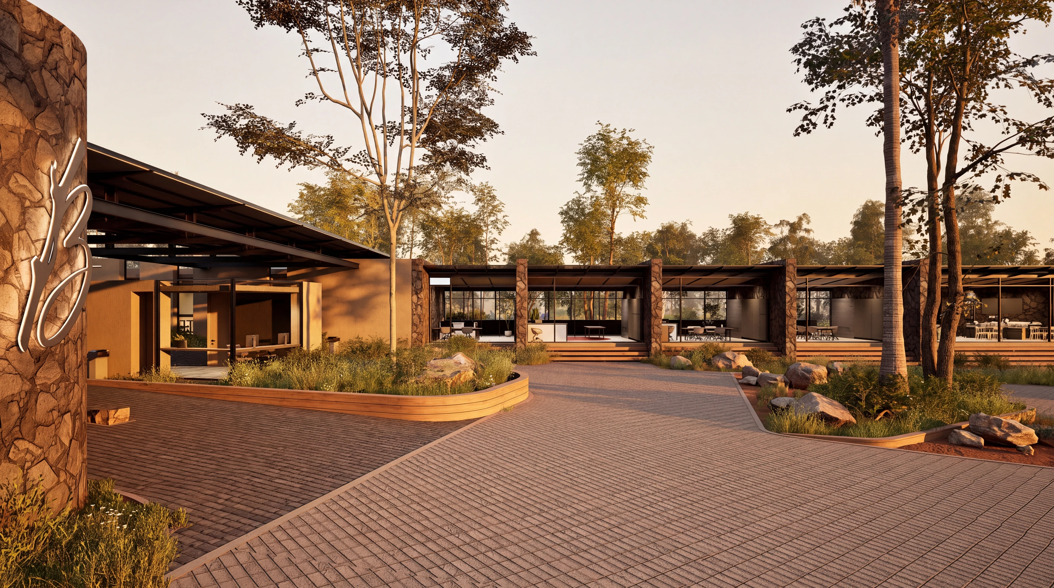
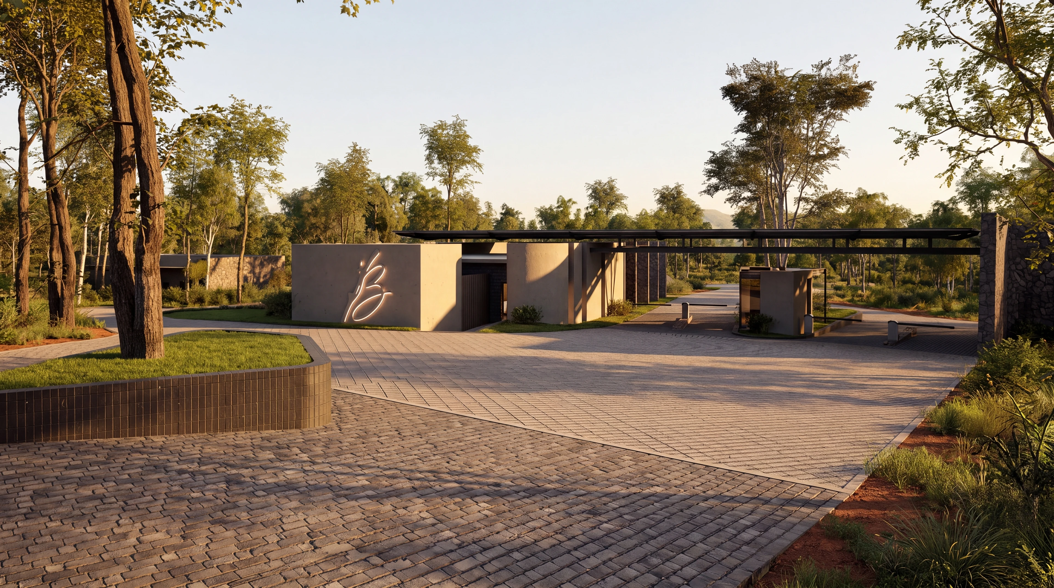
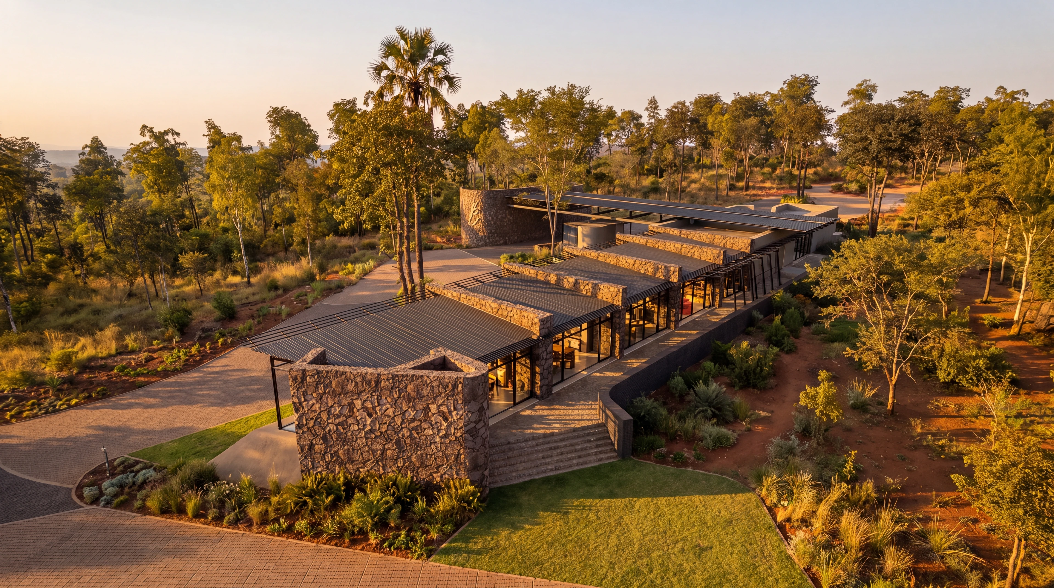
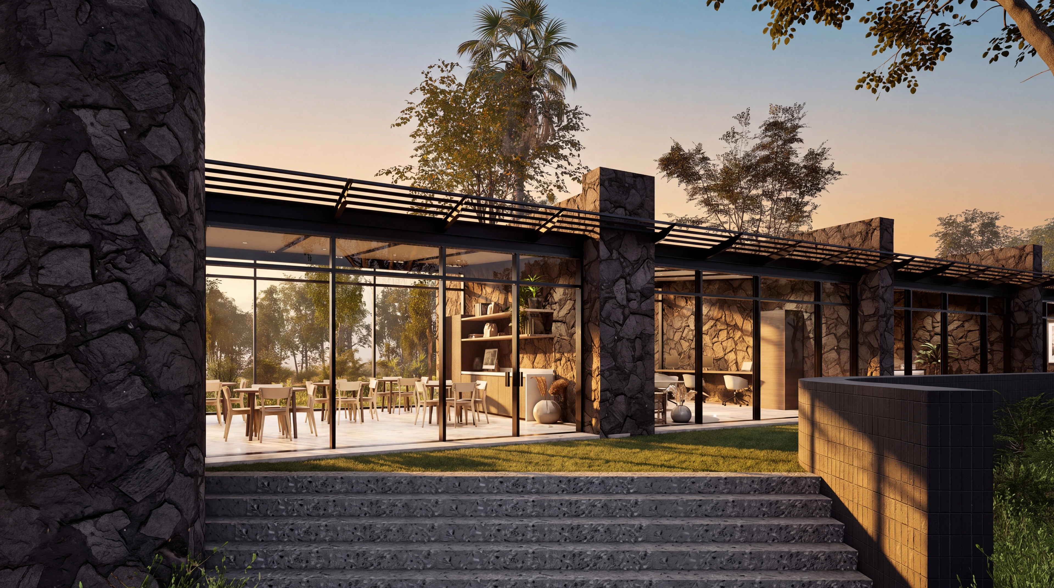
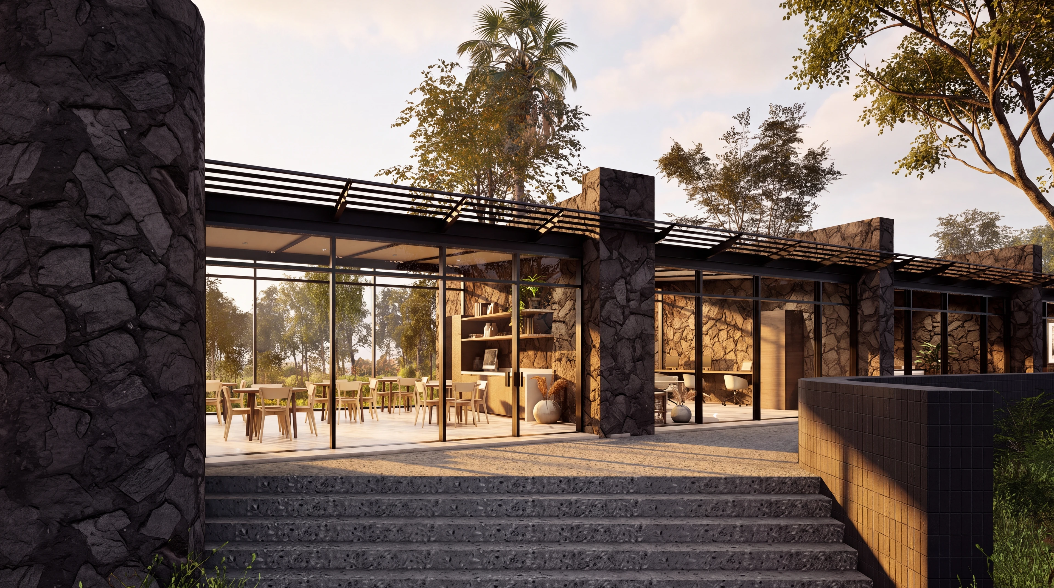
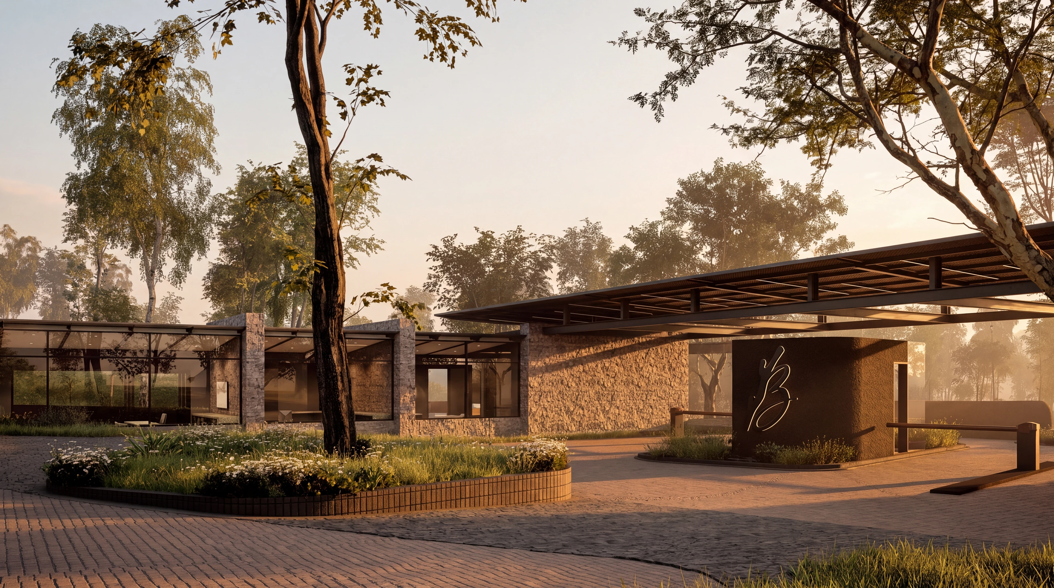
The second gatehouse is identified in the architect's package as the contractor's gate. Its covered checkpoint, estate administration and service spaces support a separate contractor and service route, helping keep construction access distinct from the main residential arrival.
The contractor's gate brings a covered checkpoint, administration and support spaces together away from the main arrival.
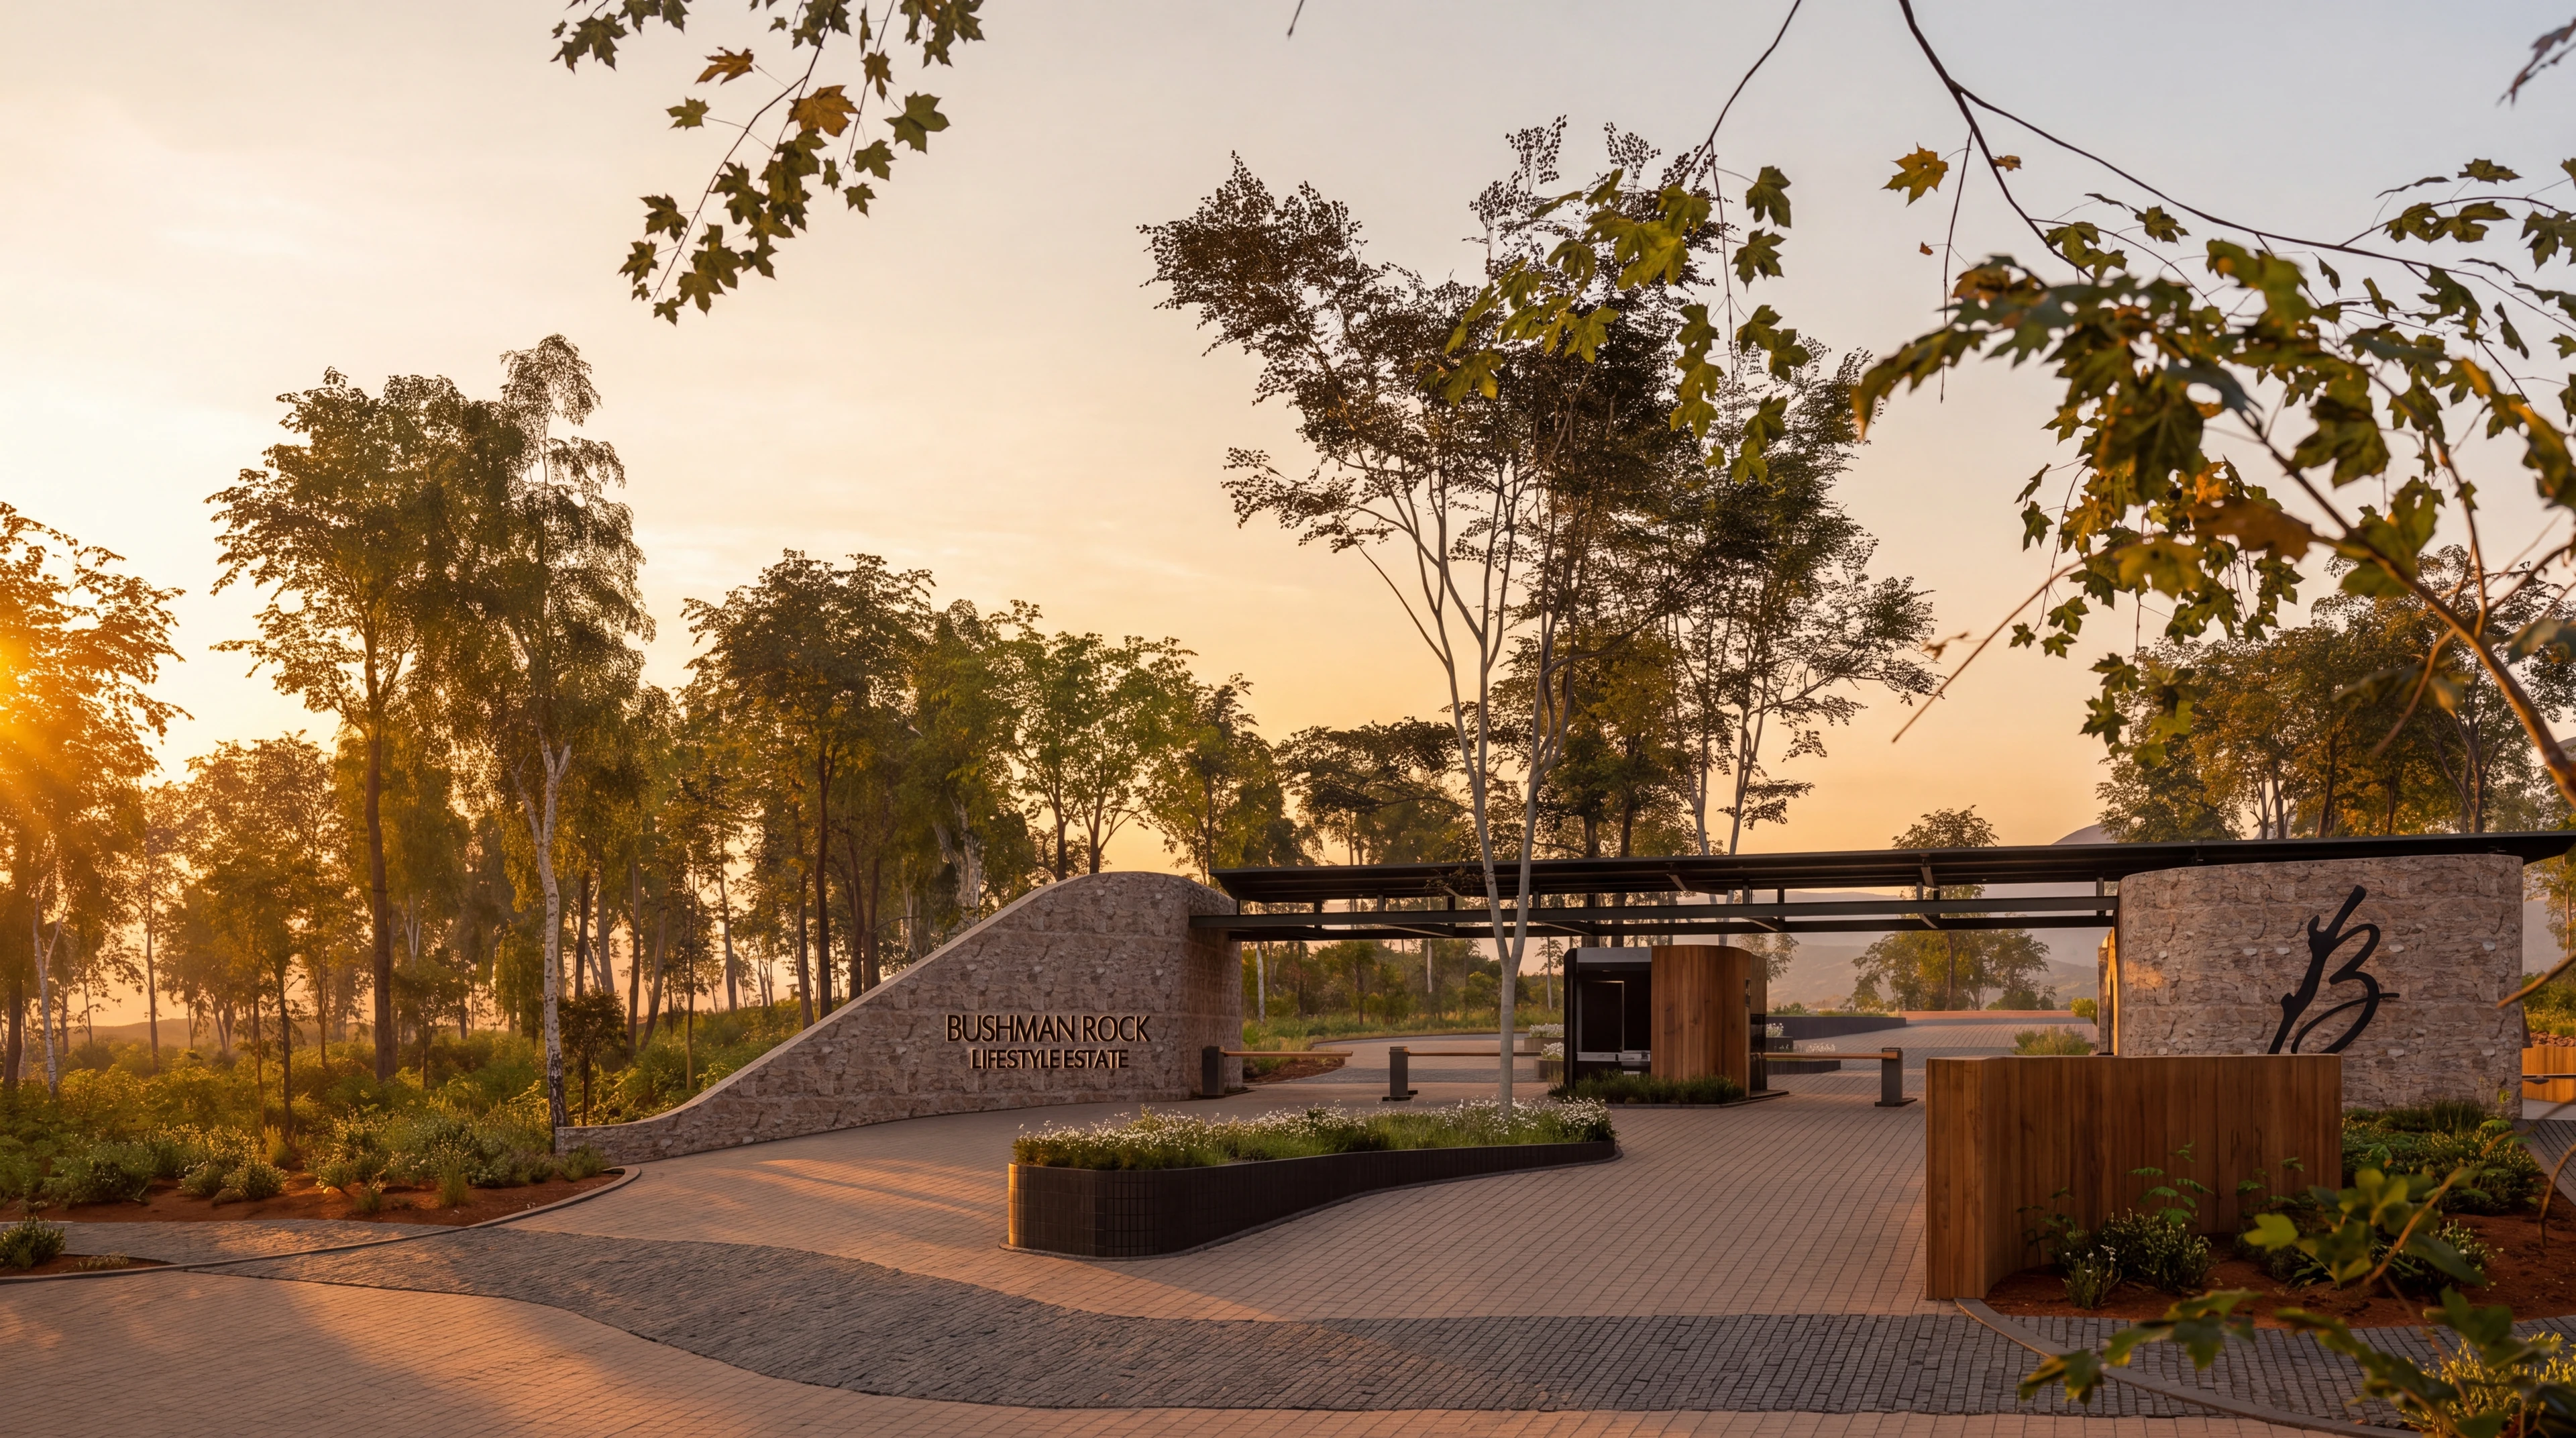
Stonework, sheltered pavilions and landscape carry the same considered character through both entrances.
Tell us whether you are considering a private home, a future plot or another part of the Bushman Rock vision.
Bushman RockTell us which part of the estate vision you would like to explore.