
A life shaped outdoors.
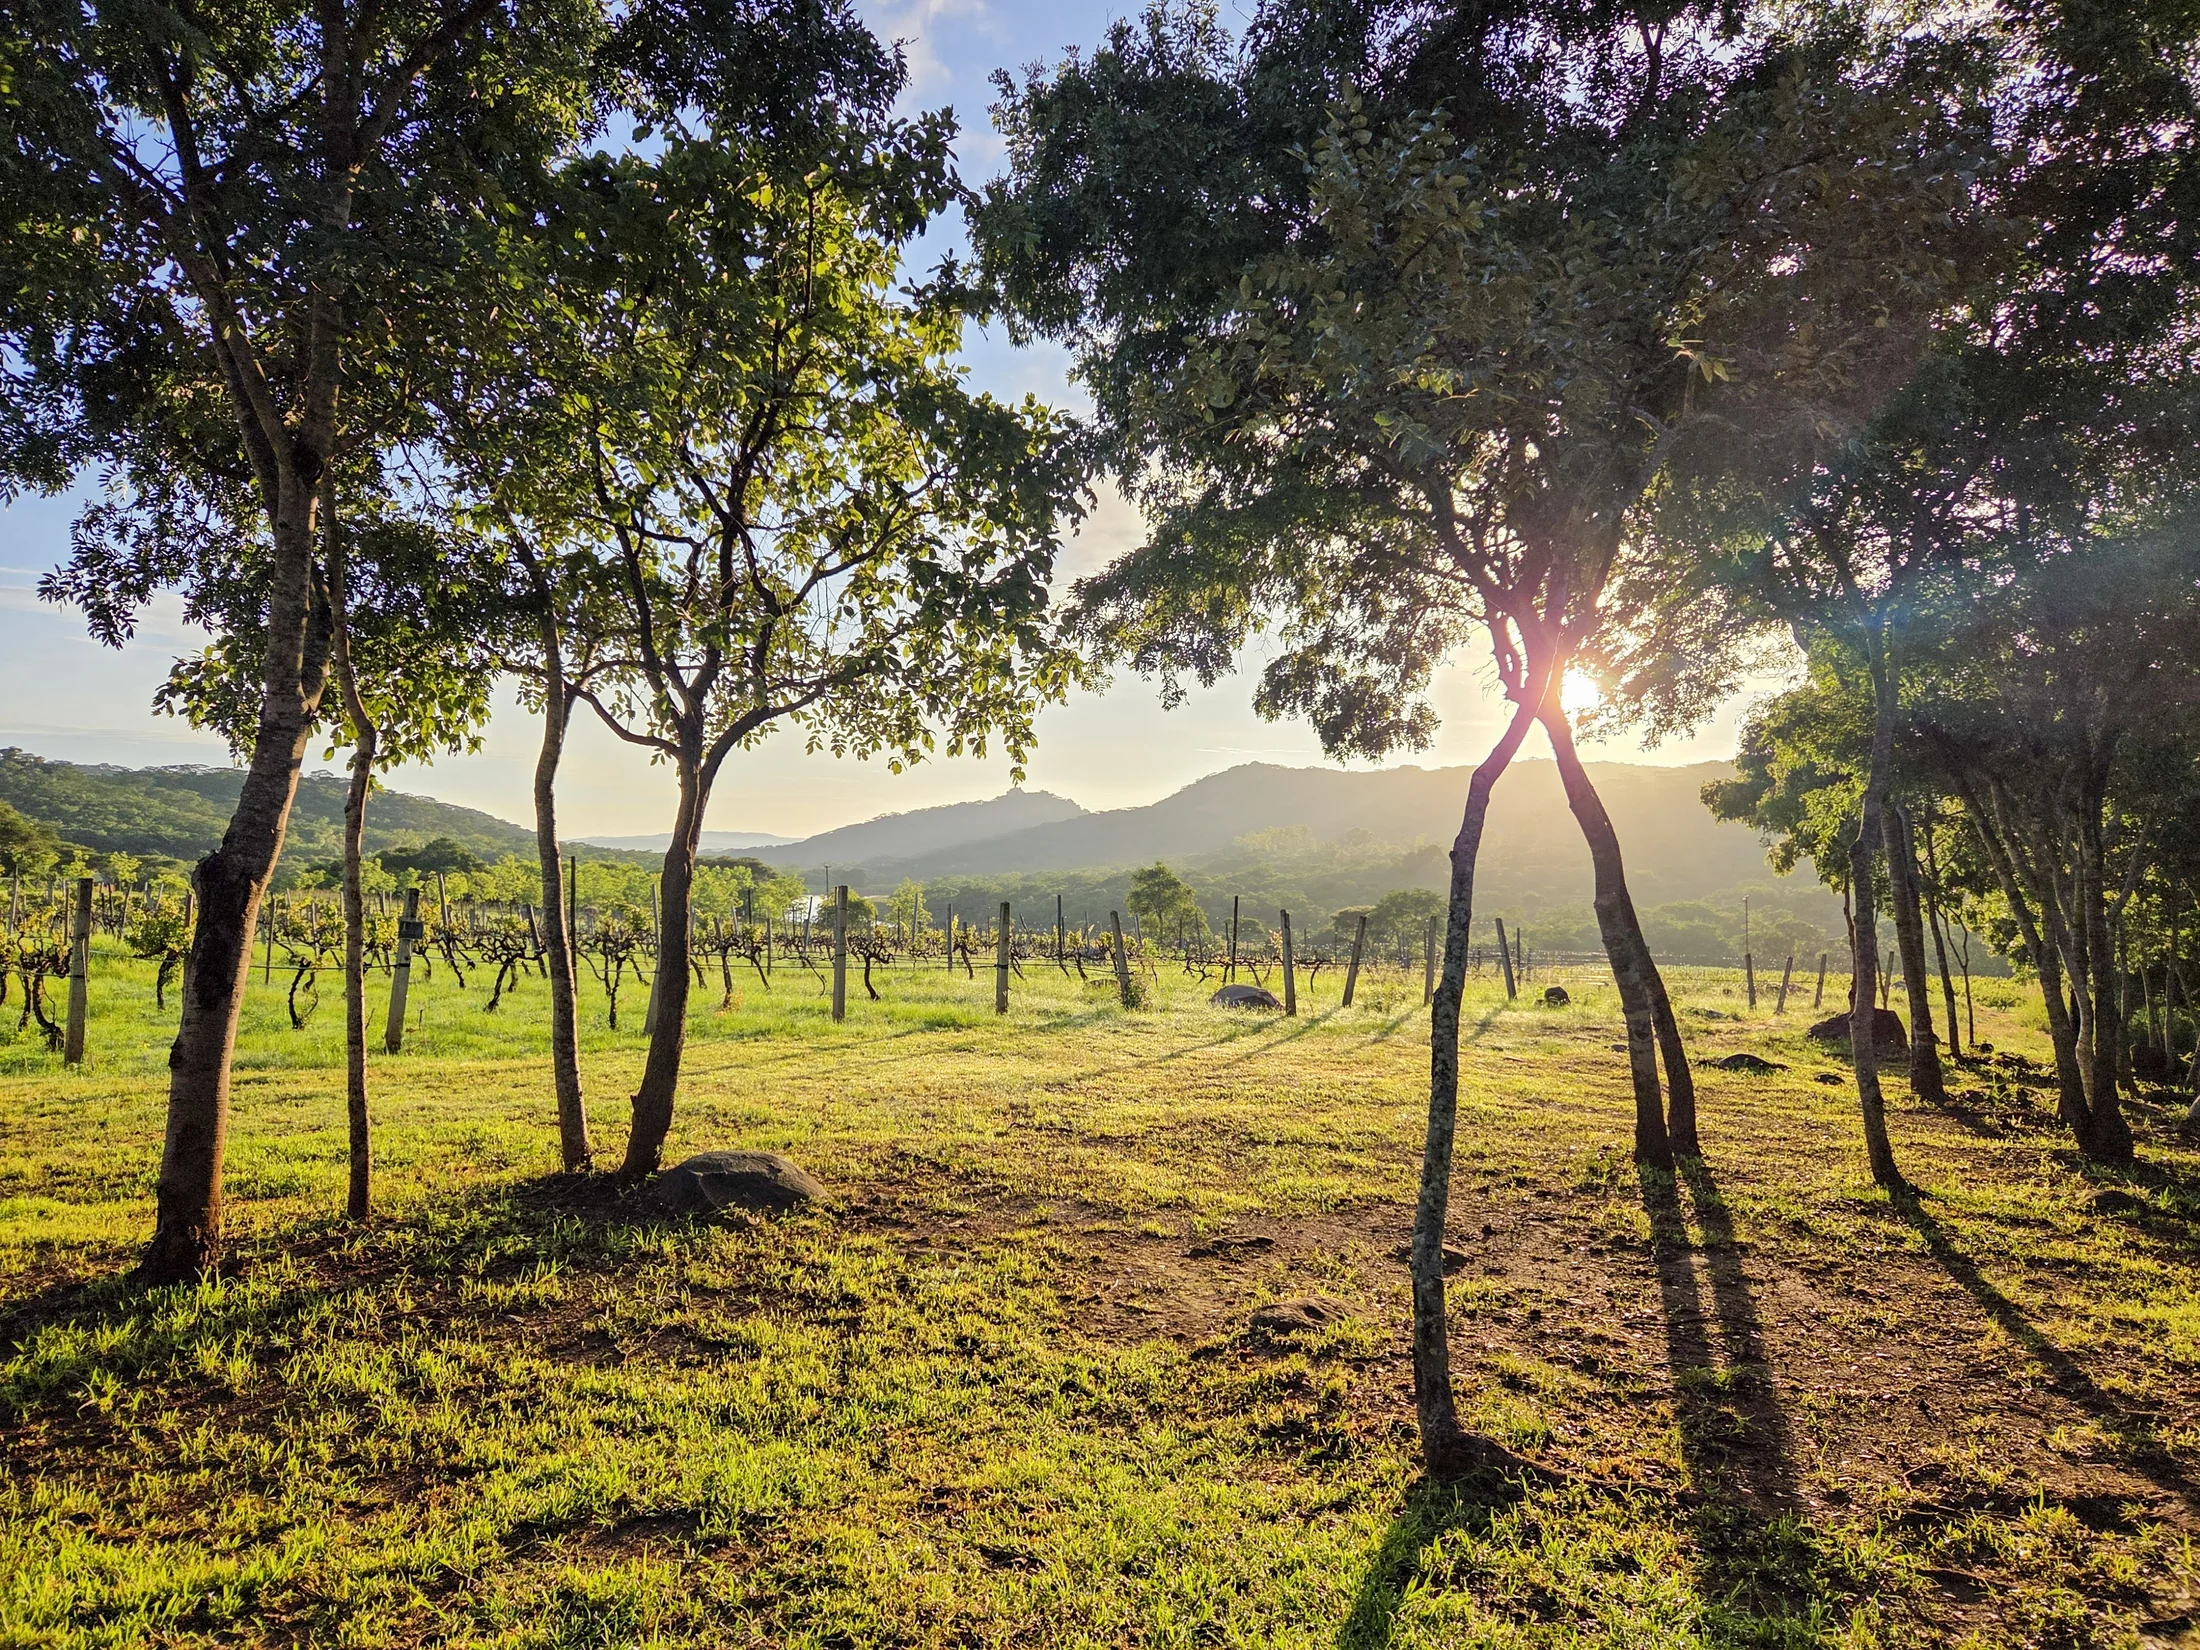
Bushman Rock starts with genuine landscape and heritage. Planned shared places are intended to make that setting part of everyday family, social and wellness life.
Weekends should not be the only time life feels generous.
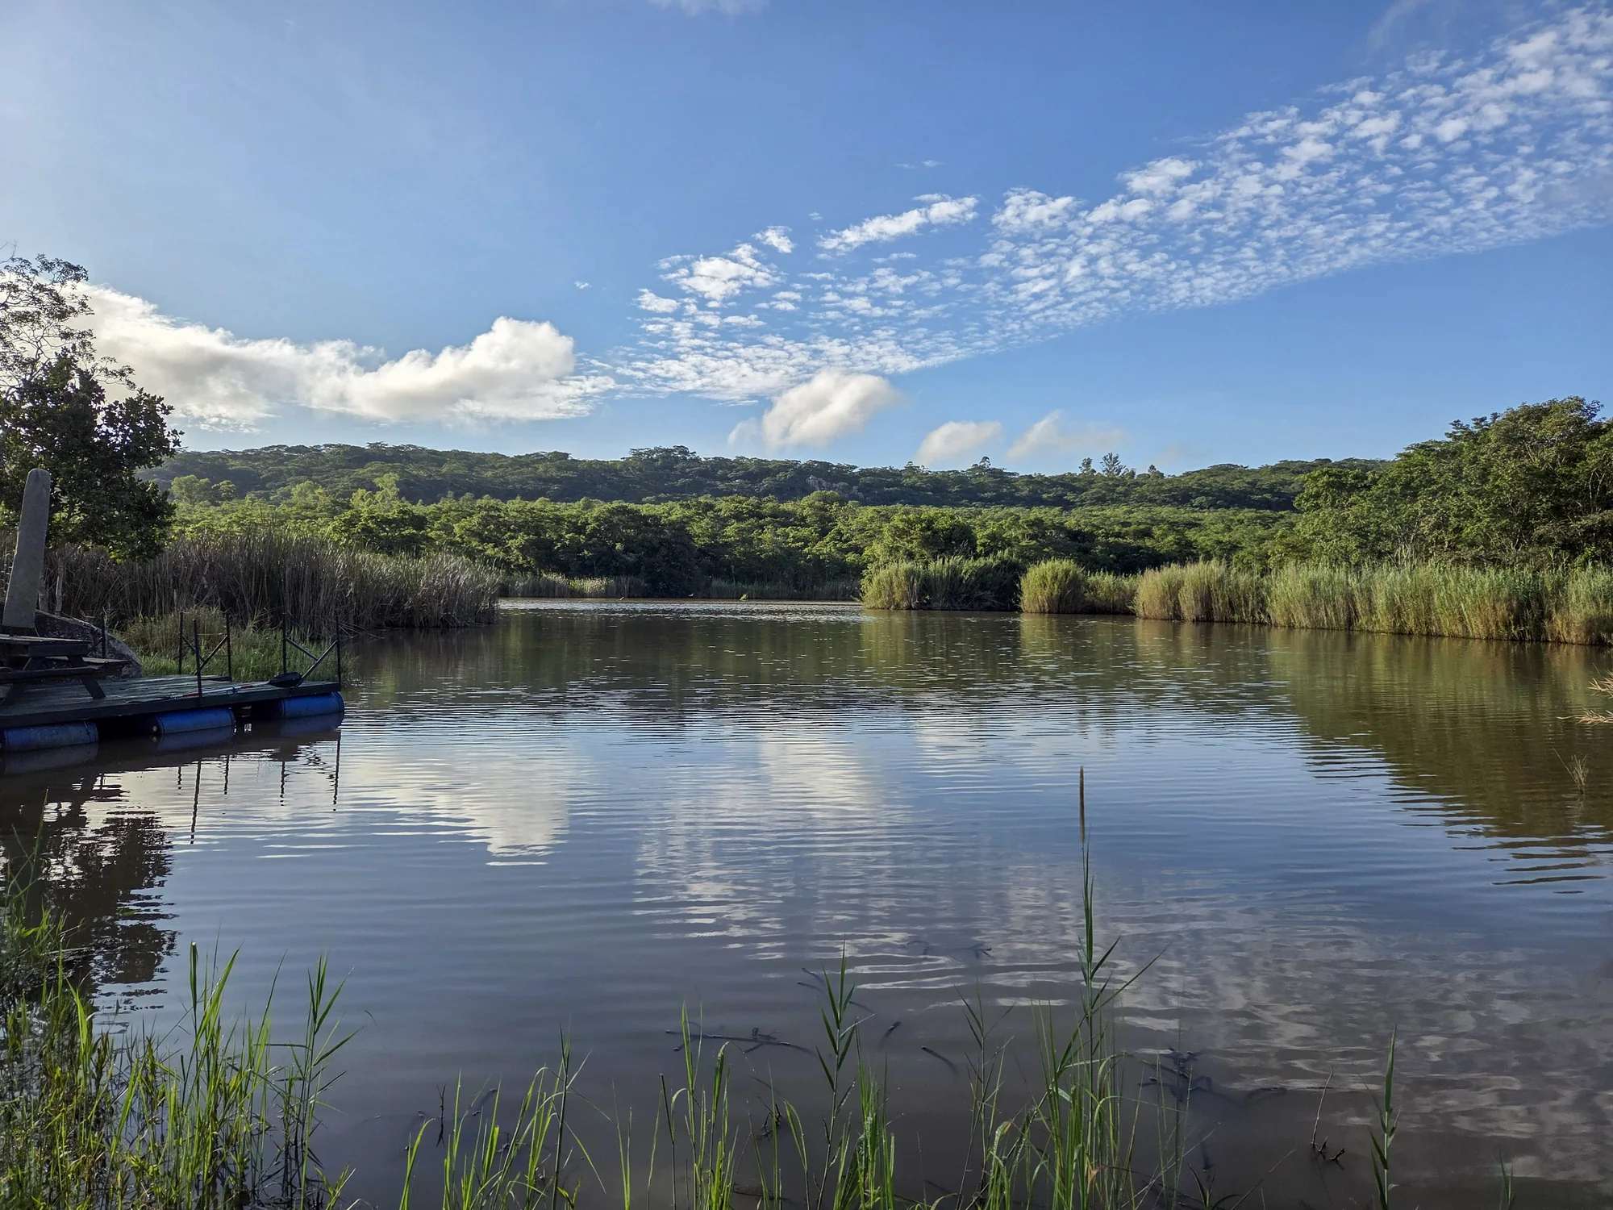
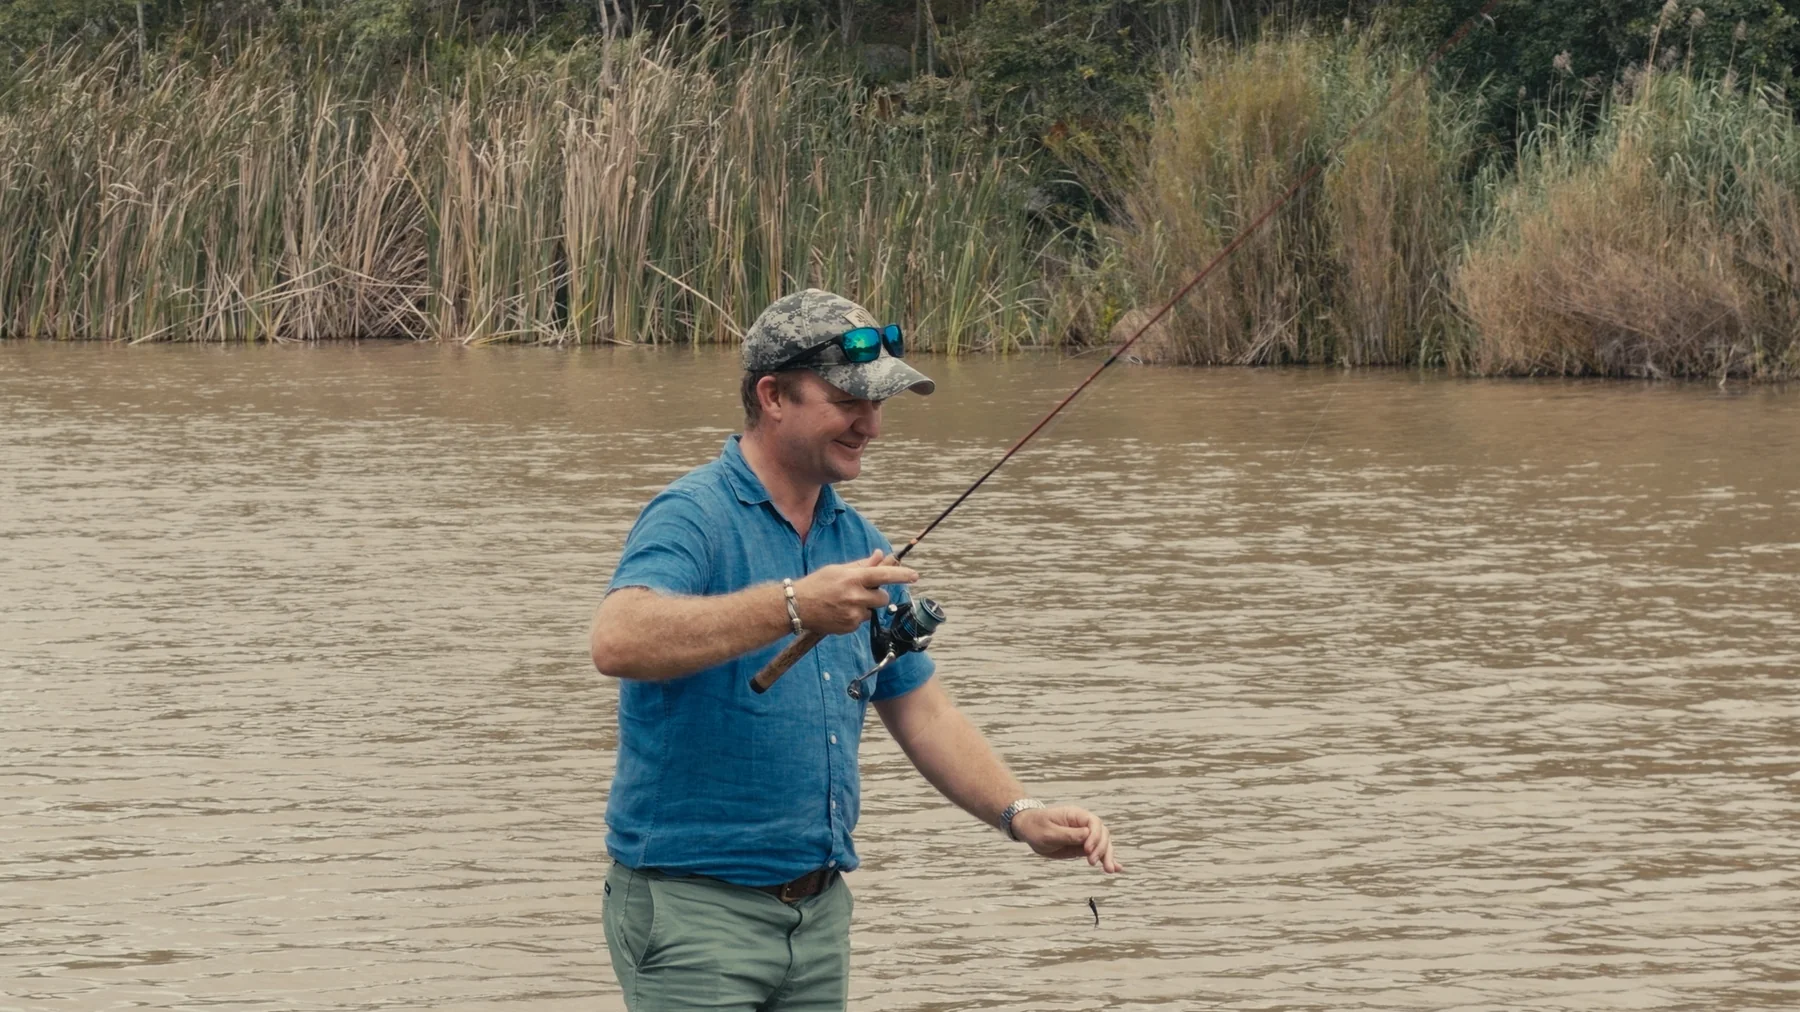
The idea is simple: make the things people drive away to find part of the everyday landscape—water, trails, space for children, a table with friends, a quiet view and room to move.
Some of that life exists today in the dams, vineyard, wildlife, chapel and equestrian tradition. The clubhouse, sport, wellness, gardens and community spaces belong to the planned estate programme.
What exists, and what is planned.
Every item carries a status so architectural intent is never confused with a completed facility.

River Clubhouse
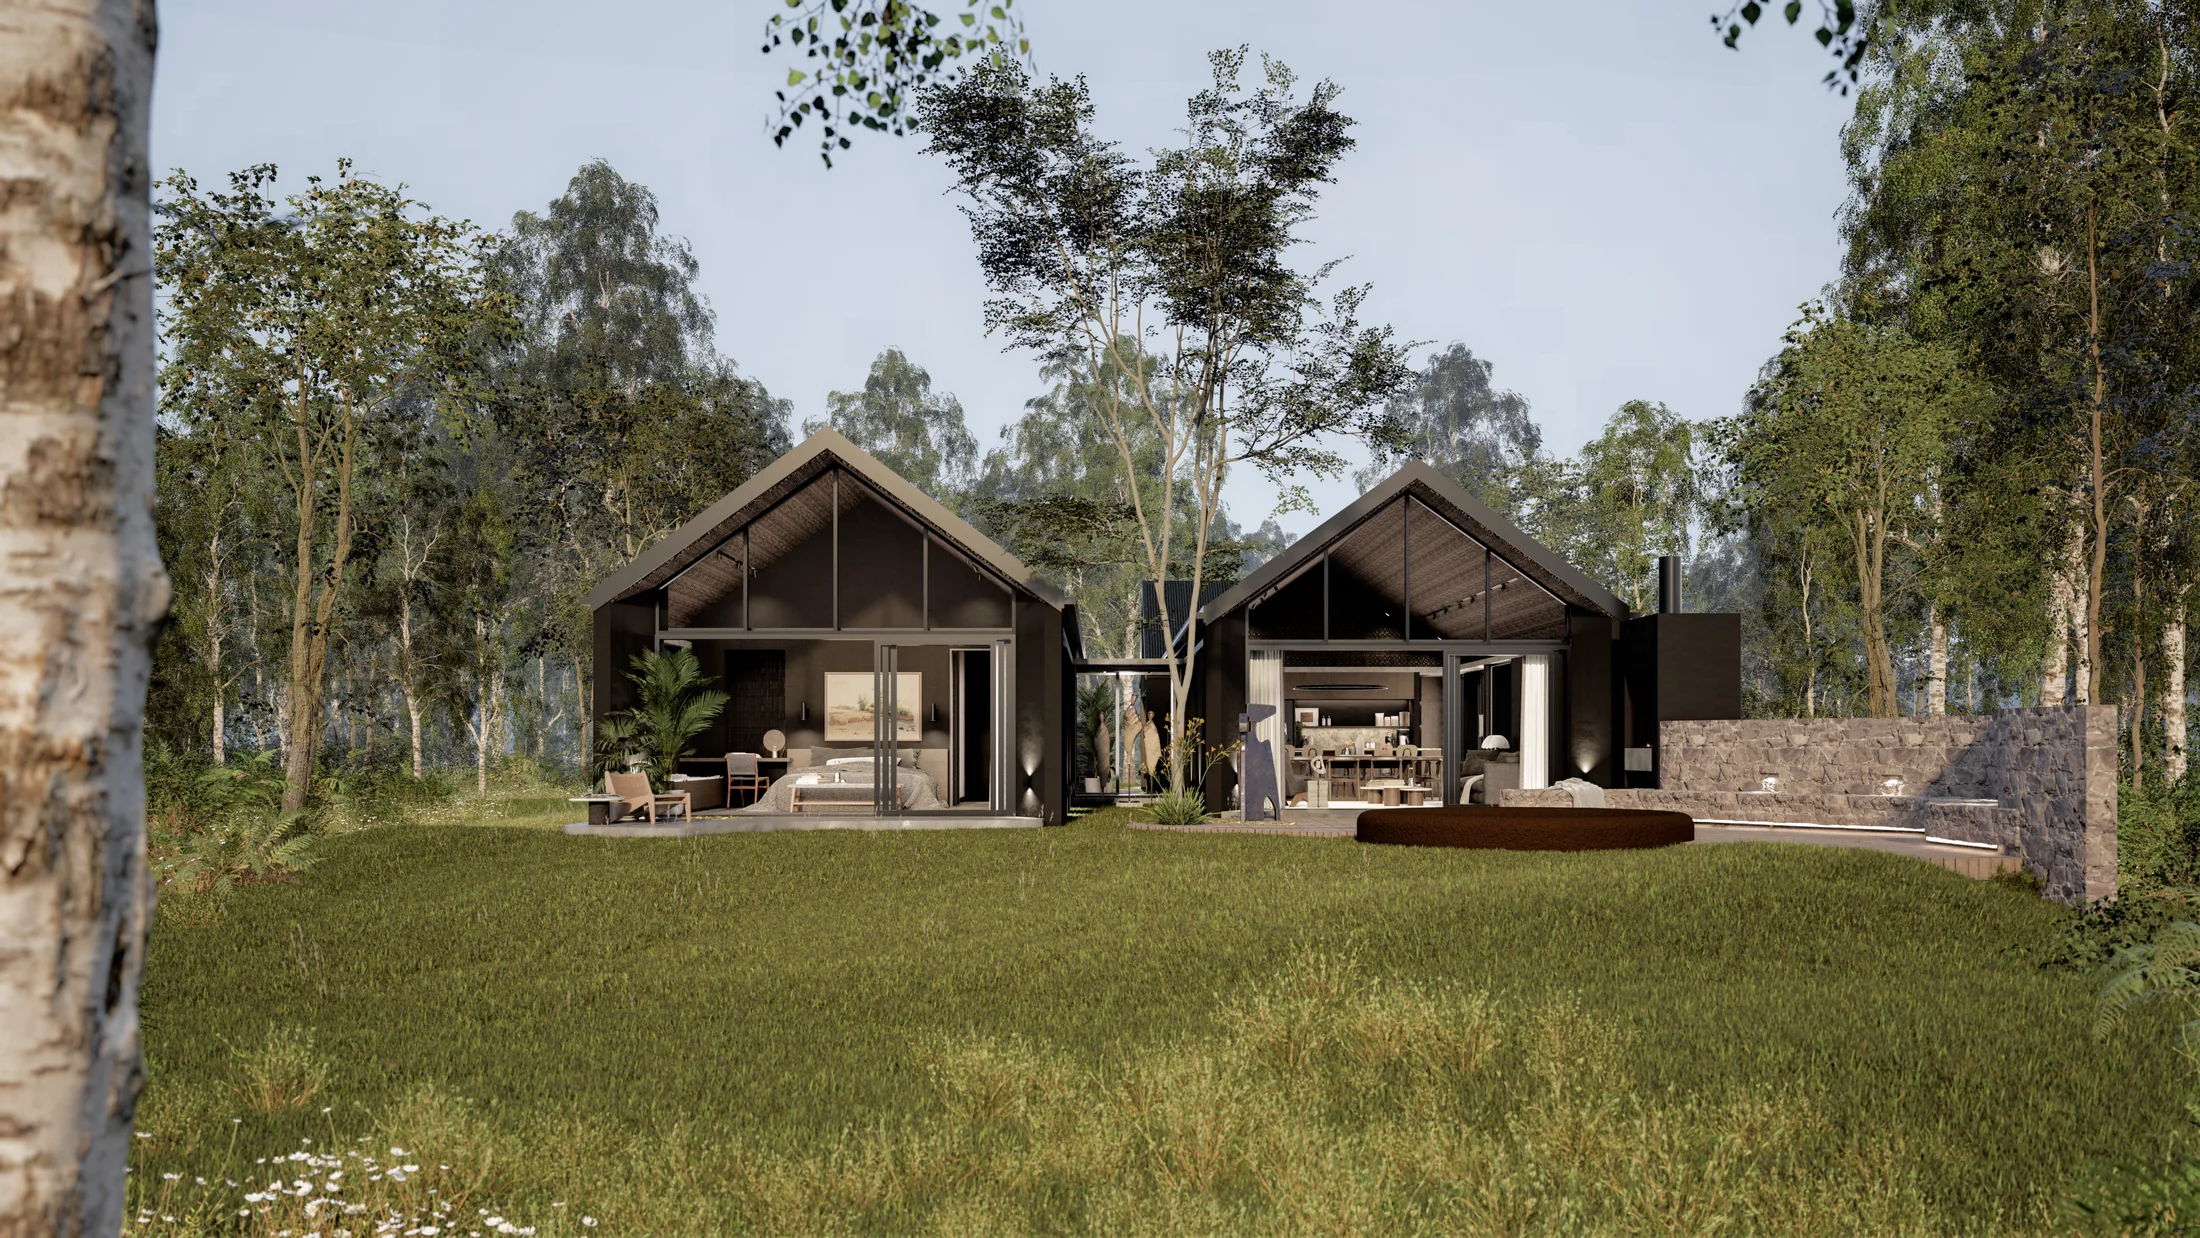
Dining, lounge, pool, library, wine cellar, play and outdoor gathering spaces in a long, low building beside the water.
Explore →
Wildlife & nature
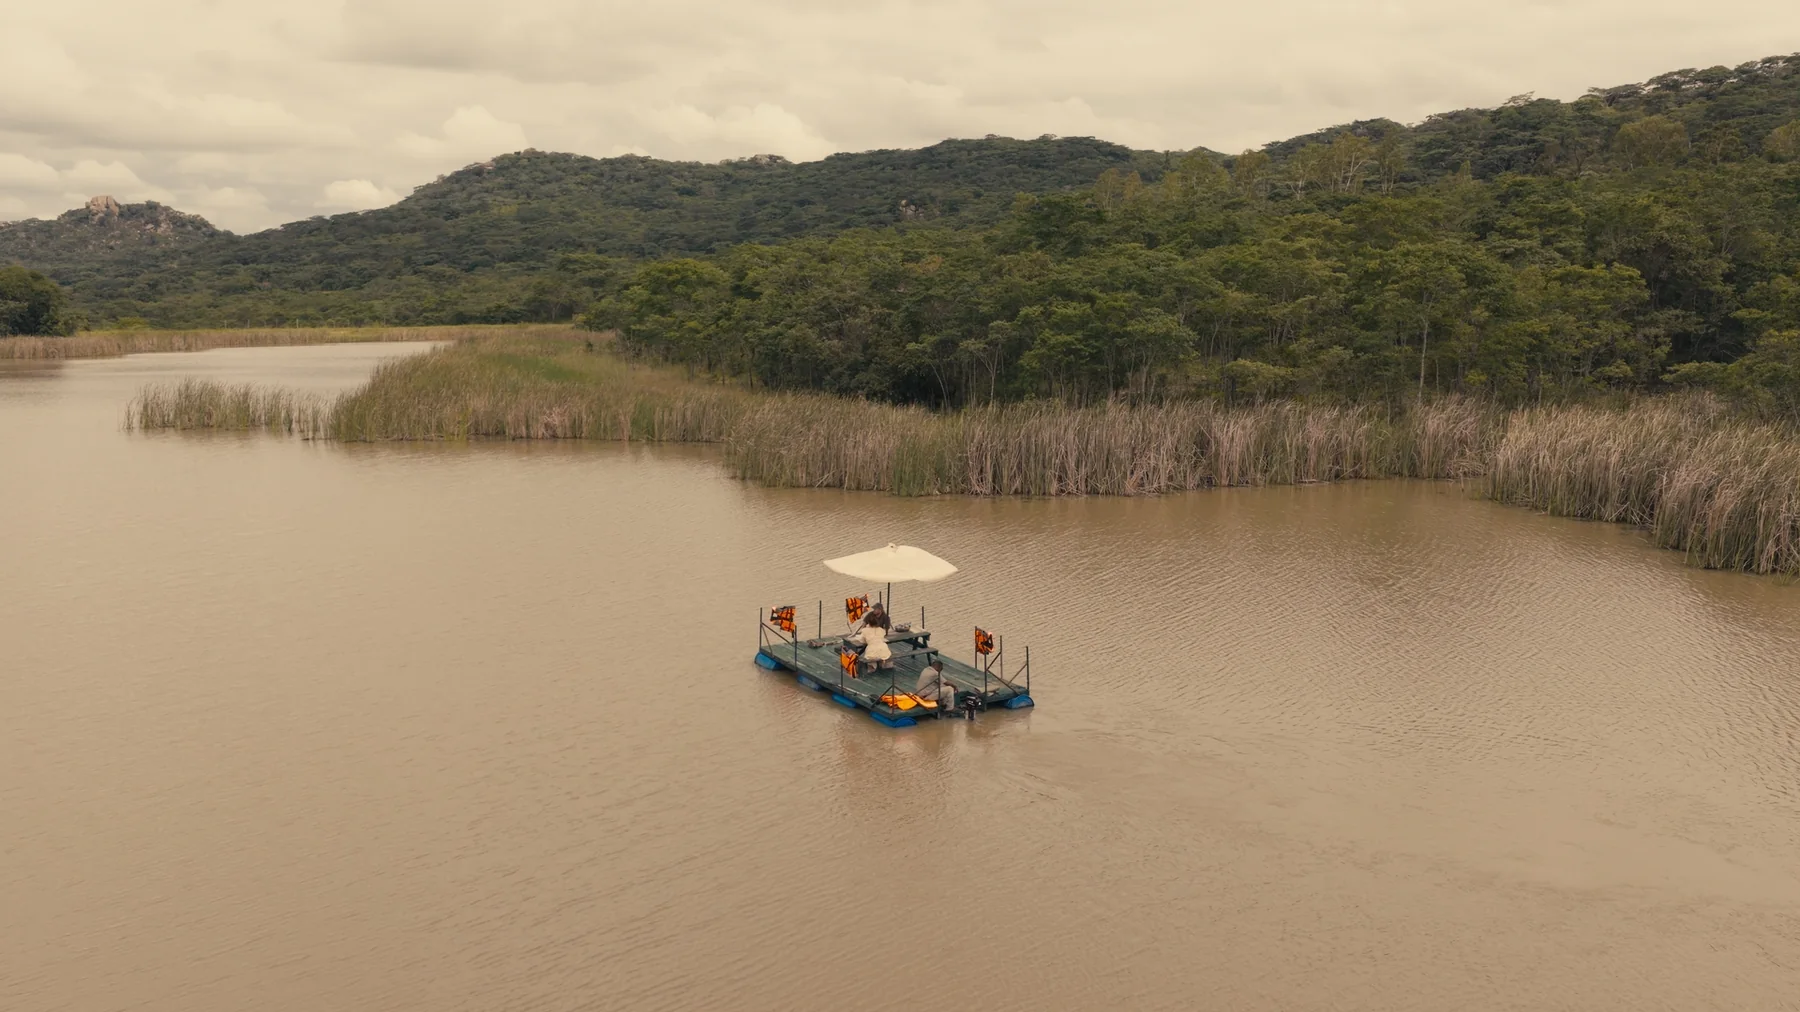
Wildlife, birdlife, woodland, water and granite outcrops are existing parts of the Bushman Rock landscape.
Explore →
Trails & outdoor life
Walking, running, riding and nature routes are planned to connect villages with water, heritage and shared spaces.
Explore →
Heritage sites
Rock art, the winery, the stone chapel and archival records give the estate rare cultural depth.
Explore →
Sport & wellness
The concept includes courts, pools, fitness, wellness, play and field-sport areas, subject to final approval.
Explore →
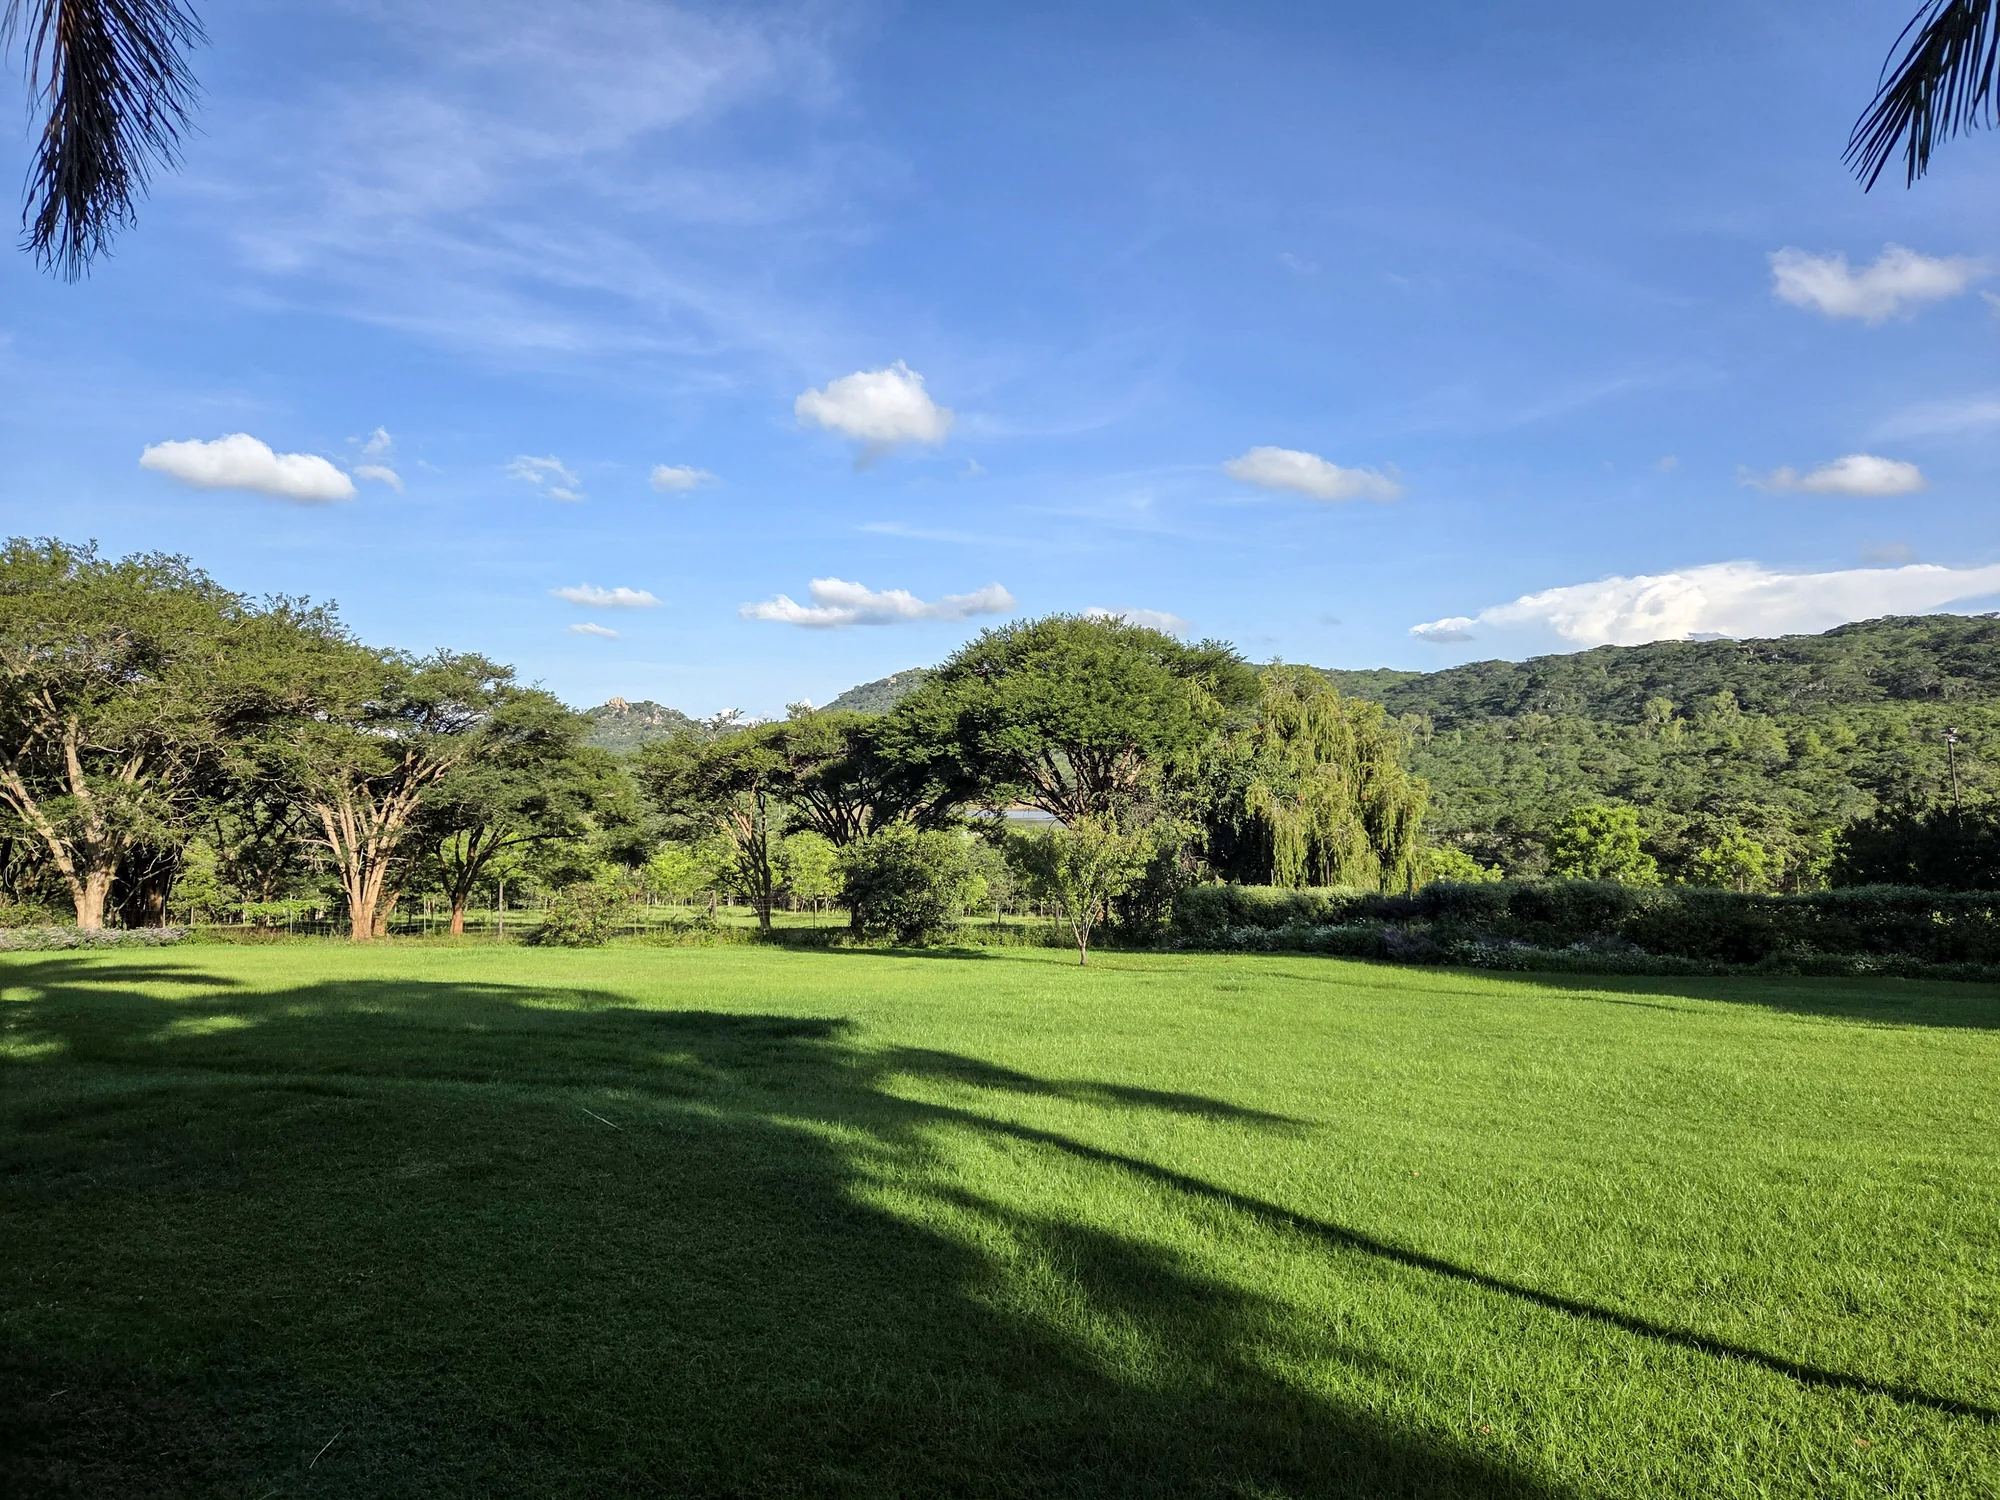
Gardens & vineyards
The existing vineyard anchors a broader idea of shared gardens and cultivated spaces.
Explore →
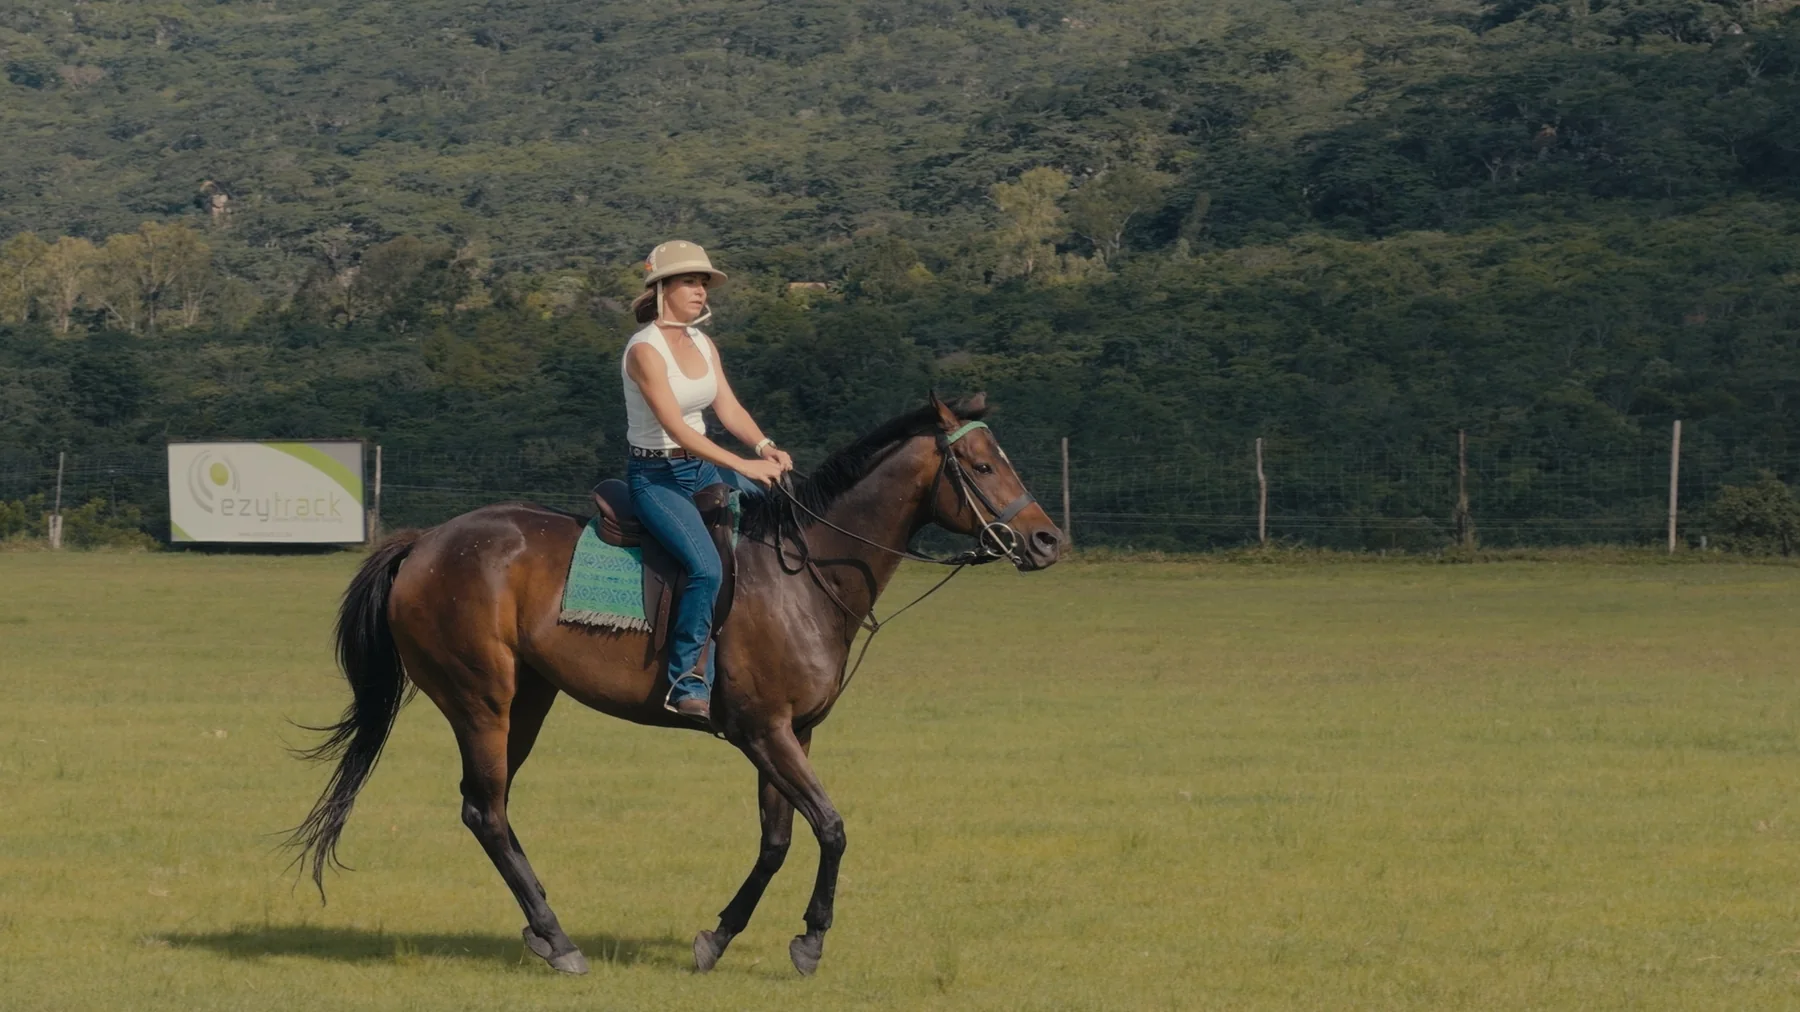
Equestrian access
Horse riding and polo are part of the property’s living history, with future access included in the estate vision.
Explore →
Controlled access
The vision includes controlled estate access and a separate contractor route. Operational details remain subject to approval.
Explore →
Off Grid Ready Design
Homes are planned with solar readiness, backup power, water storage and efficient systems in mind, subject to final specifications.
Explore →
Braai and Picnic Sites
Informal gathering places are planned around the estate for outdoor meals, picnics and time beside the water.
Explore →
Pet Friendly (Dogs and Cats)
The residential vision welcomes dogs and cats within the future estate conduct and responsible pet-ownership guidelines.
Explore →
Commercial Precinct
A future commercial precinct is intended to bring selected everyday services, hospitality and community activity closer to home.
Explore →Begin with the landscape.
Tell us whether you are considering a private home, a future plot or another part of the Bushman Rock vision.